Leave a Message
By providing your contact information to Dipietro Group Real Estate, your personal information will be processed in accordance with Dipietro Group Real Estate's Privacy Policy. By checking the box(es) below, you consent to receive communications regarding your real estate inquiries and related marketing and promotional updates in the manner selected by you. For SMS text messages, message frequency varies. Message and data rates may apply. You may opt out of receiving further communications from Dipietro Group Real Estate at any time. To opt out of receiving SMS text messages, reply STOP to unsubscribe.
Thank you for your message. We will be in touch with you shortly.
Explore Our Properties

Property Description

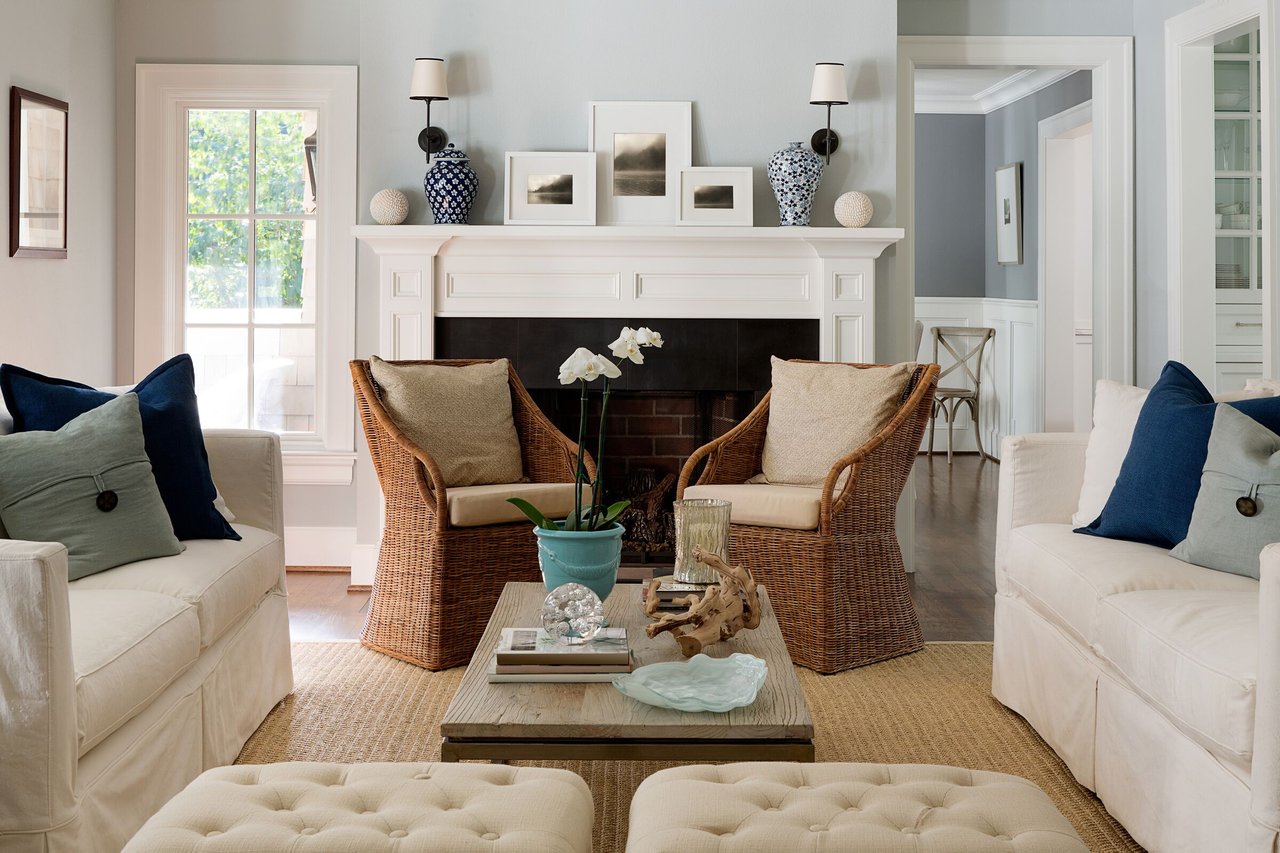
EXQUISITE & SPRAWLING luxury cape style home, where elegance & comfort blend seamlessly to create an unparalleled living experience. Step inside this 5 bedrms & 4 full baths home & be greeted by an inviting foyer that sets the tone for the home's sophisticated charm. Main level boasts thoughtfully designed floor plan: spacious formal living rm w/cozy fireplace, formal dining rm w/butler pantry. Gourmet kitchen is a culinary enthusiast's dream, equipped w/ top-of-the-line appliances, subzero fridge, 2 pantries & large center island. Kitchen opens up to warm & welcoming family room. Adjacent 4 season rm exudes elegance, creating seamless flow for entertaining. Main floor offers more space w/ 2nd entry to home office, bath & grand bonus room! Upper level offers 3 luxurious bedrms, designed w/ newly tiled jack-jill bath & en-suite. Primary suite is a sanctuary of relaxation w/ spa-like bath & designer walk-in closet. Finished lower level is an entertainer's paradise; featuring a full kitchen, billiard rm, family rm, 5th bedrm & full bath-perfect for multi-generational living/guest suite. Beauty extends to the backyard oasis. Discover the allure of the gunite pool & lush landscaping-creating an enchanting backdrop & offering a sense of tranquility & privacy.This home embodies the pinnacle of refined living & upscale amenities. Come experience in person the epitome of elegance in this home. Be sure to view virtual tour.

Overview

Property Status
Sold
Date Sold
October 31, 2023
Lot Size
1.35 Acres
MLS ID
4966538
Property Type
Residential
Year Built
1997

Features & Amenities

Stories
2
Garage Spaces
3.0
Roof
Architectural Shingle
Lot Features
Landscaped, Corner
Heat Type
Oil, Forced Air, Multi Zone
Air Conditioning
Central AC
Laundry Room
2nd Floor Laundry
Fireplace
Gas Fireplace, 2 Fireplaces
Appliances
Electric Cooktop, Dishwasher, Microwave, Double Oven, Electric Range, Refrigerator, Water Heater off Boiler, Wine Cooler, Vented Exhaust Fan
Other Interior Features
Cedar Closet, Surround Sound Wiring, Walk-in Pantry, Indoor Storage, Walk-in Closet, Central Vacuum, Kitchen Island, Wet Bar, Ceiling Fan
Sewer
Leach Field, Private, Septic
Elementary School
Golden Brook Elementary School
Middle School
Windham Middle School
High School
Windham High School
School District
Windham School District
Sales Price
$1,900,000
Real Estate Tax
$19,335/yr

Downloads

35 Hawthorne Road

Schedule a Tour

We would love to help you see this beautiful home! As a full-service brokerage, we can help you tour. Please submit an offer, and answer questions about the buying process.

Thank you

for your interest in 35 Hawthorne Road, Windham, NH 03087

35 Hawthorne Road
Navigate
35 Hawthorne Road
explore in 3d

I'm Interested In

35 Hawthorne Road

or
  • CallChristine Carey

    License #070680

    (603) 943-0014
  • Browse Our

    Featured Properties

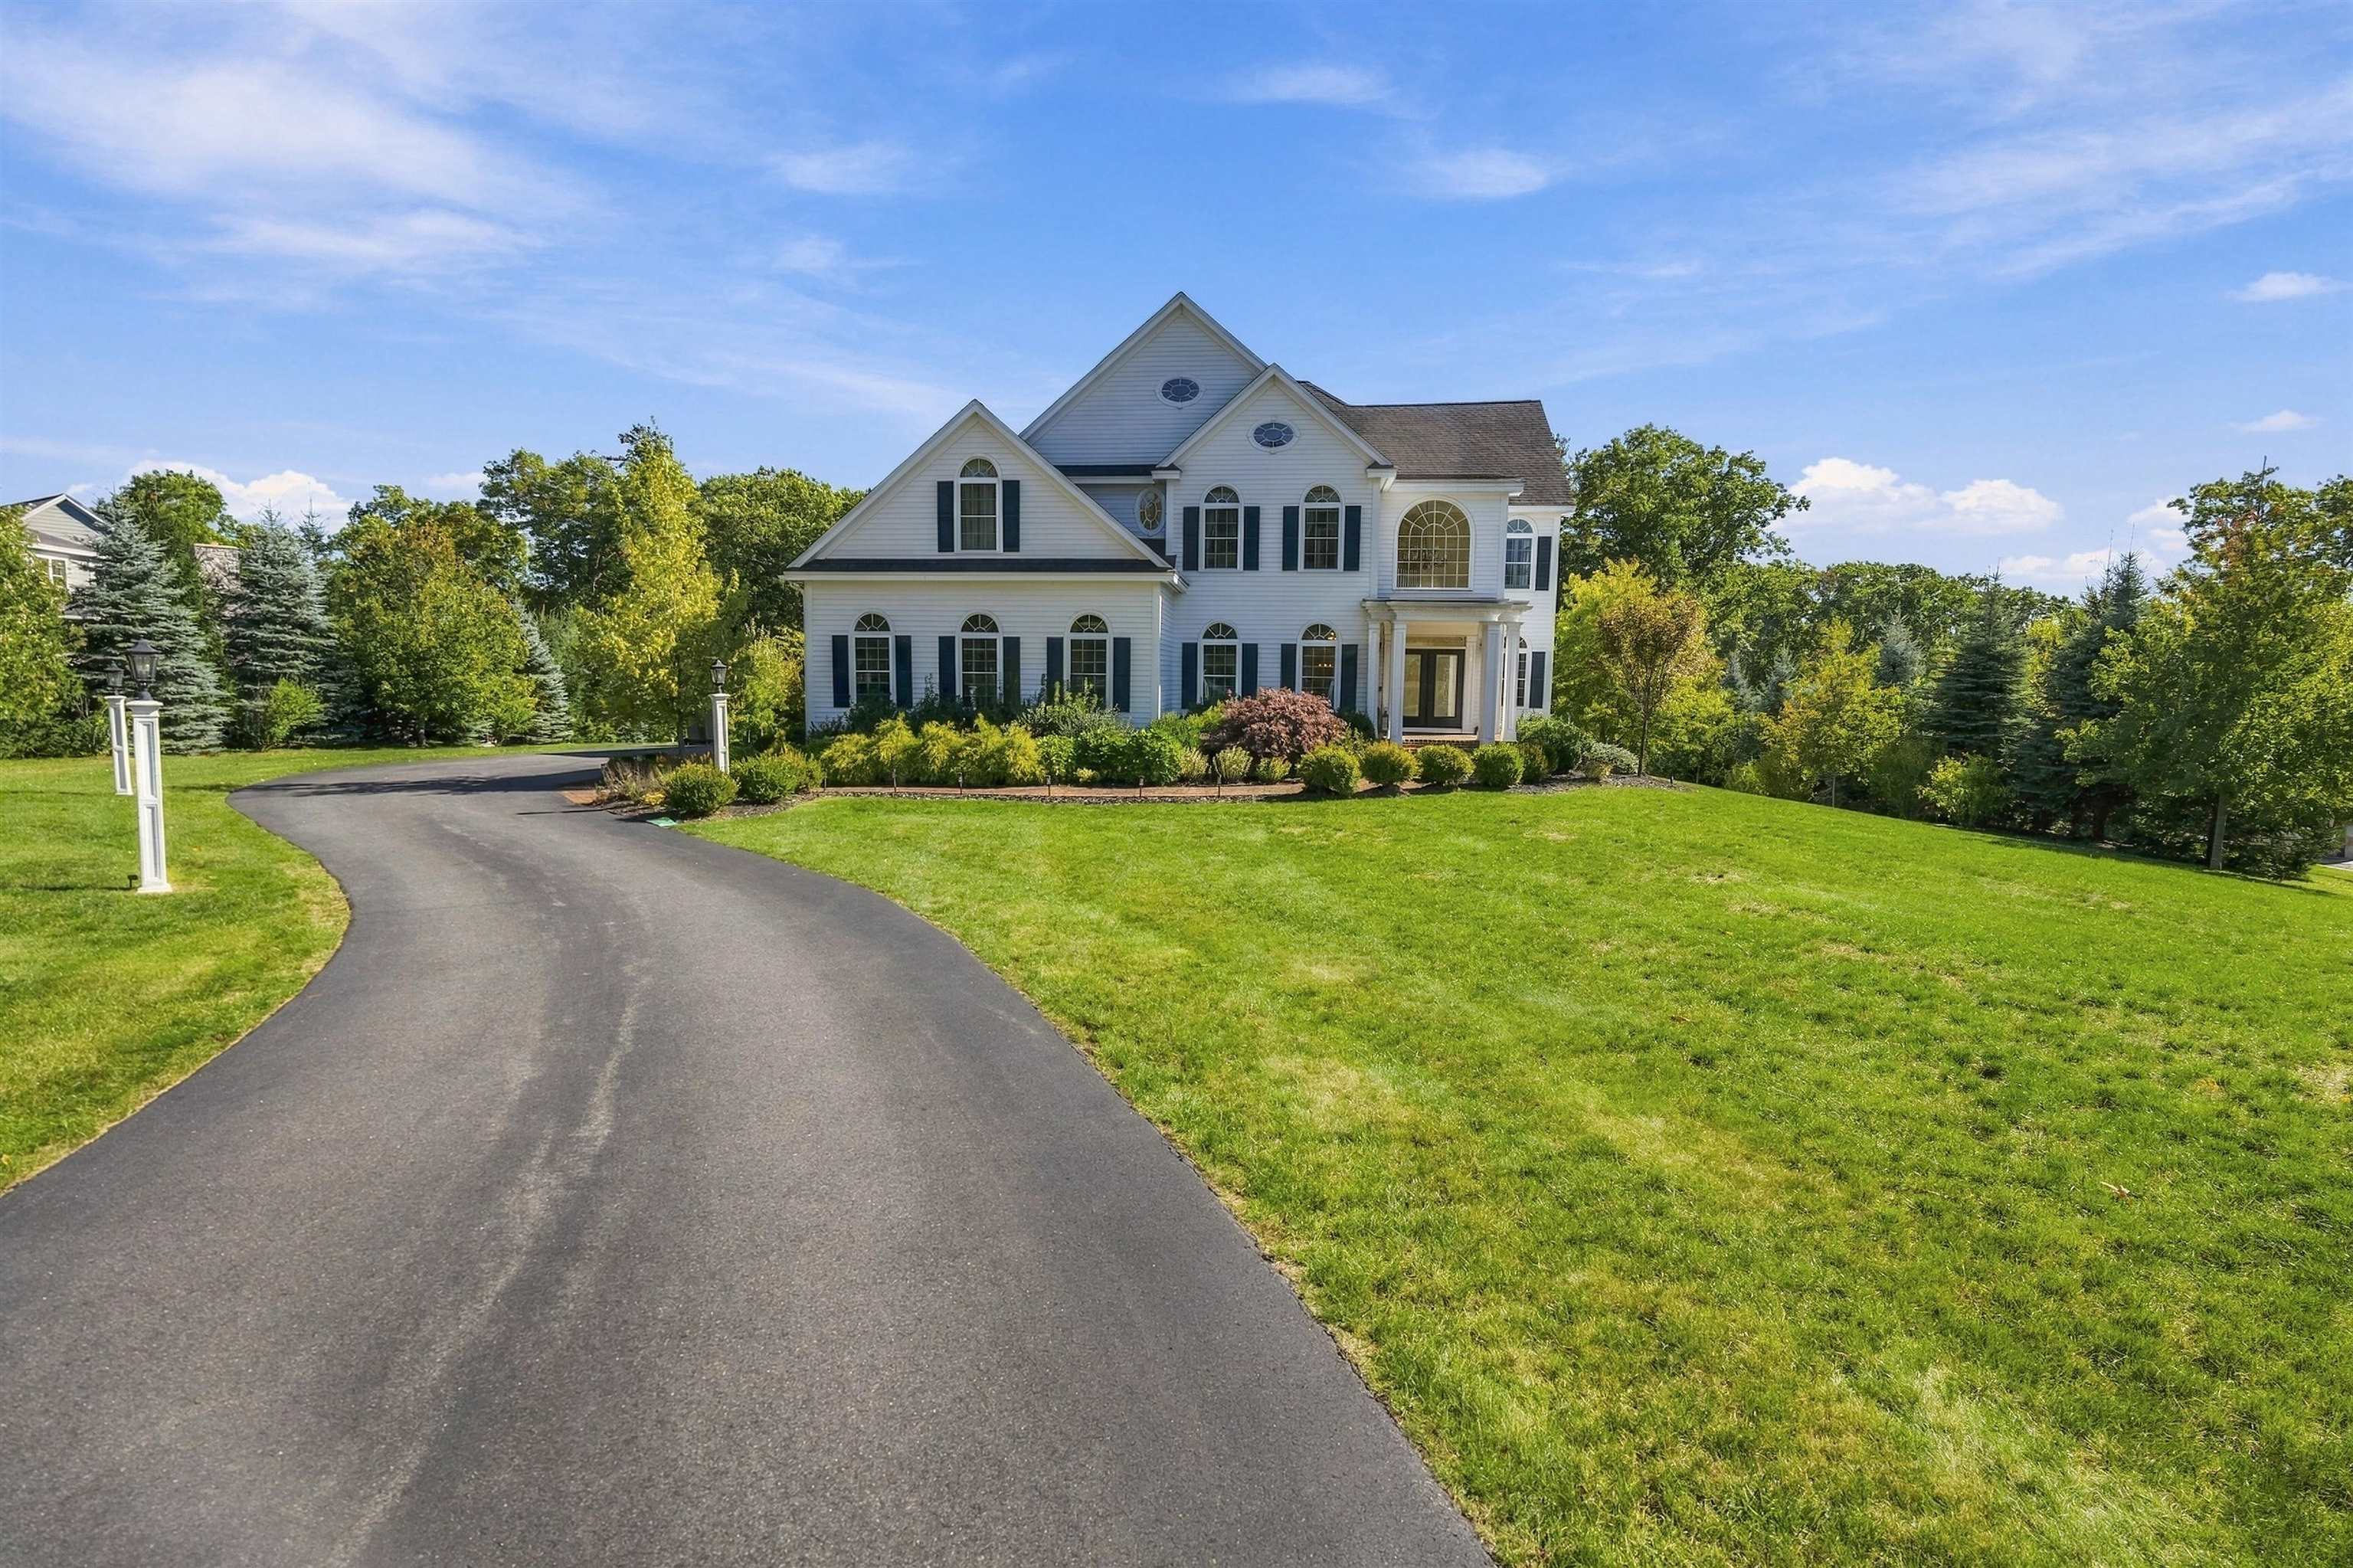
    • White two-story home with arched windows, a curved driveway, and landscaped lawn. For Sale

      $2,750,000

      20 Bennington Road, Windham, NH 03087

      • 4 Beds
      • 6 Baths
      • 7,205 Sq.Ft.
    • 17 Bennington Rd Active Under Contract

      $2,700,000

      17 Bennington Rd, Windham, NH 03087

      • 4 Beds
      • 6 Baths
      • 6,511 Sq.Ft.
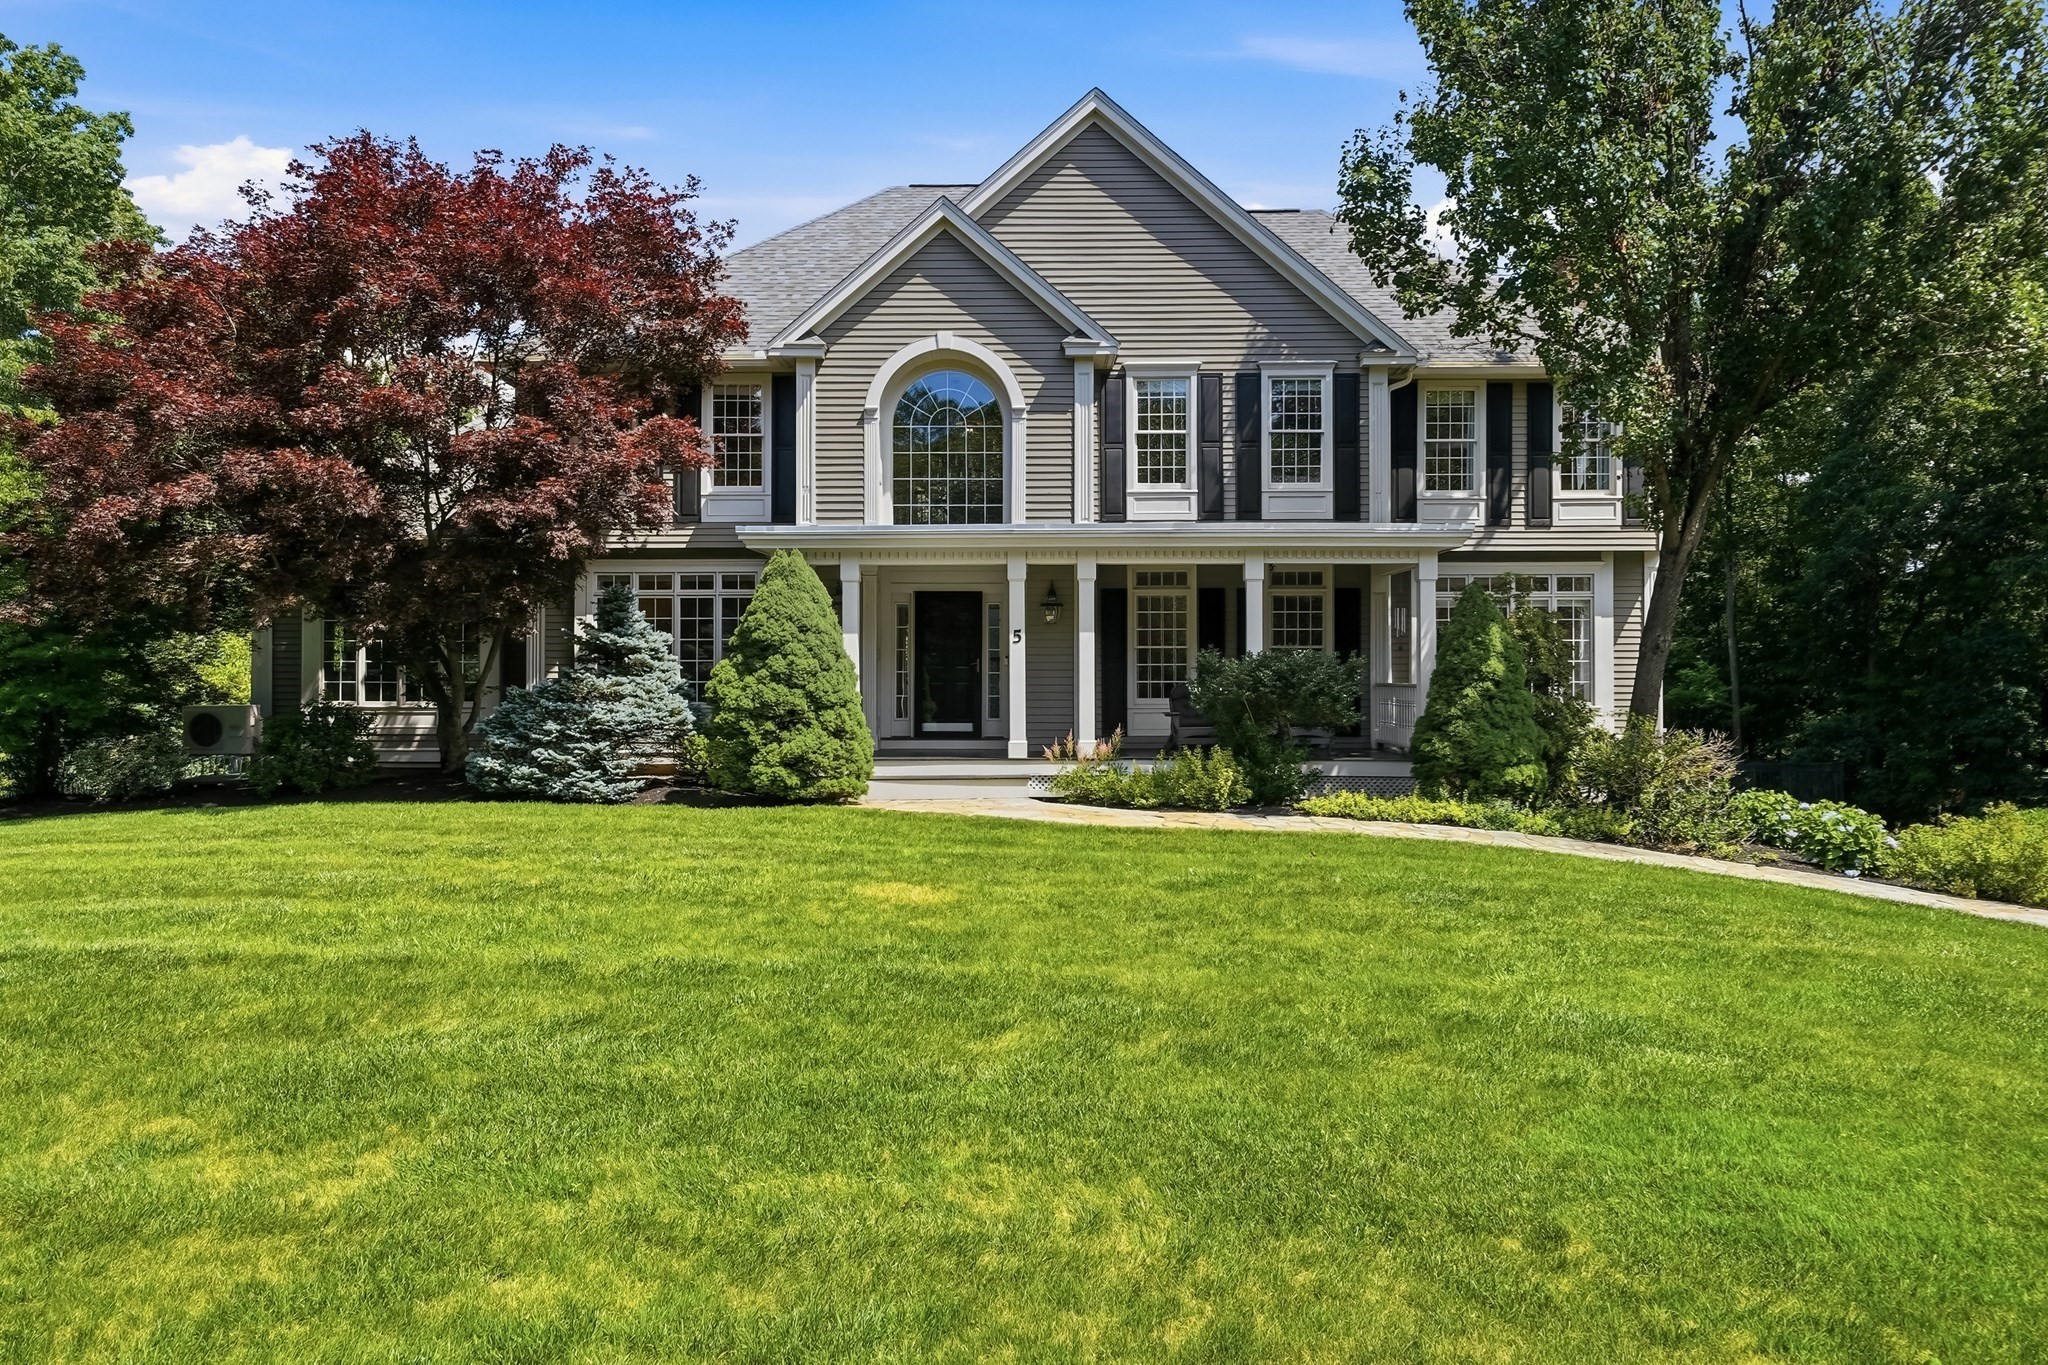
    • Two-story gray-sided home with a covered porch, arched window, and broad green lawn. Pending

      $1,500,000

      5 Sherwood Rd, Windham, NH 03087

      • 4 Beds
      • 4 Baths
      • 3,948 Sq.Ft.
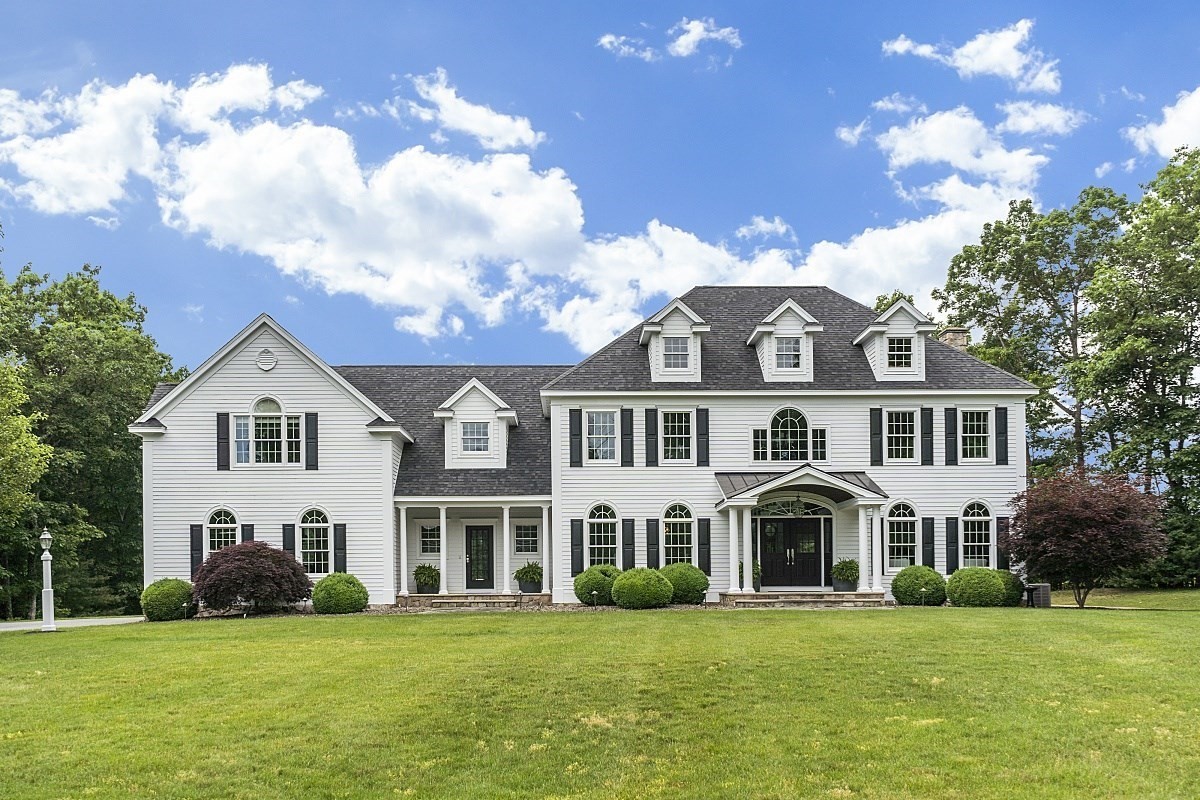
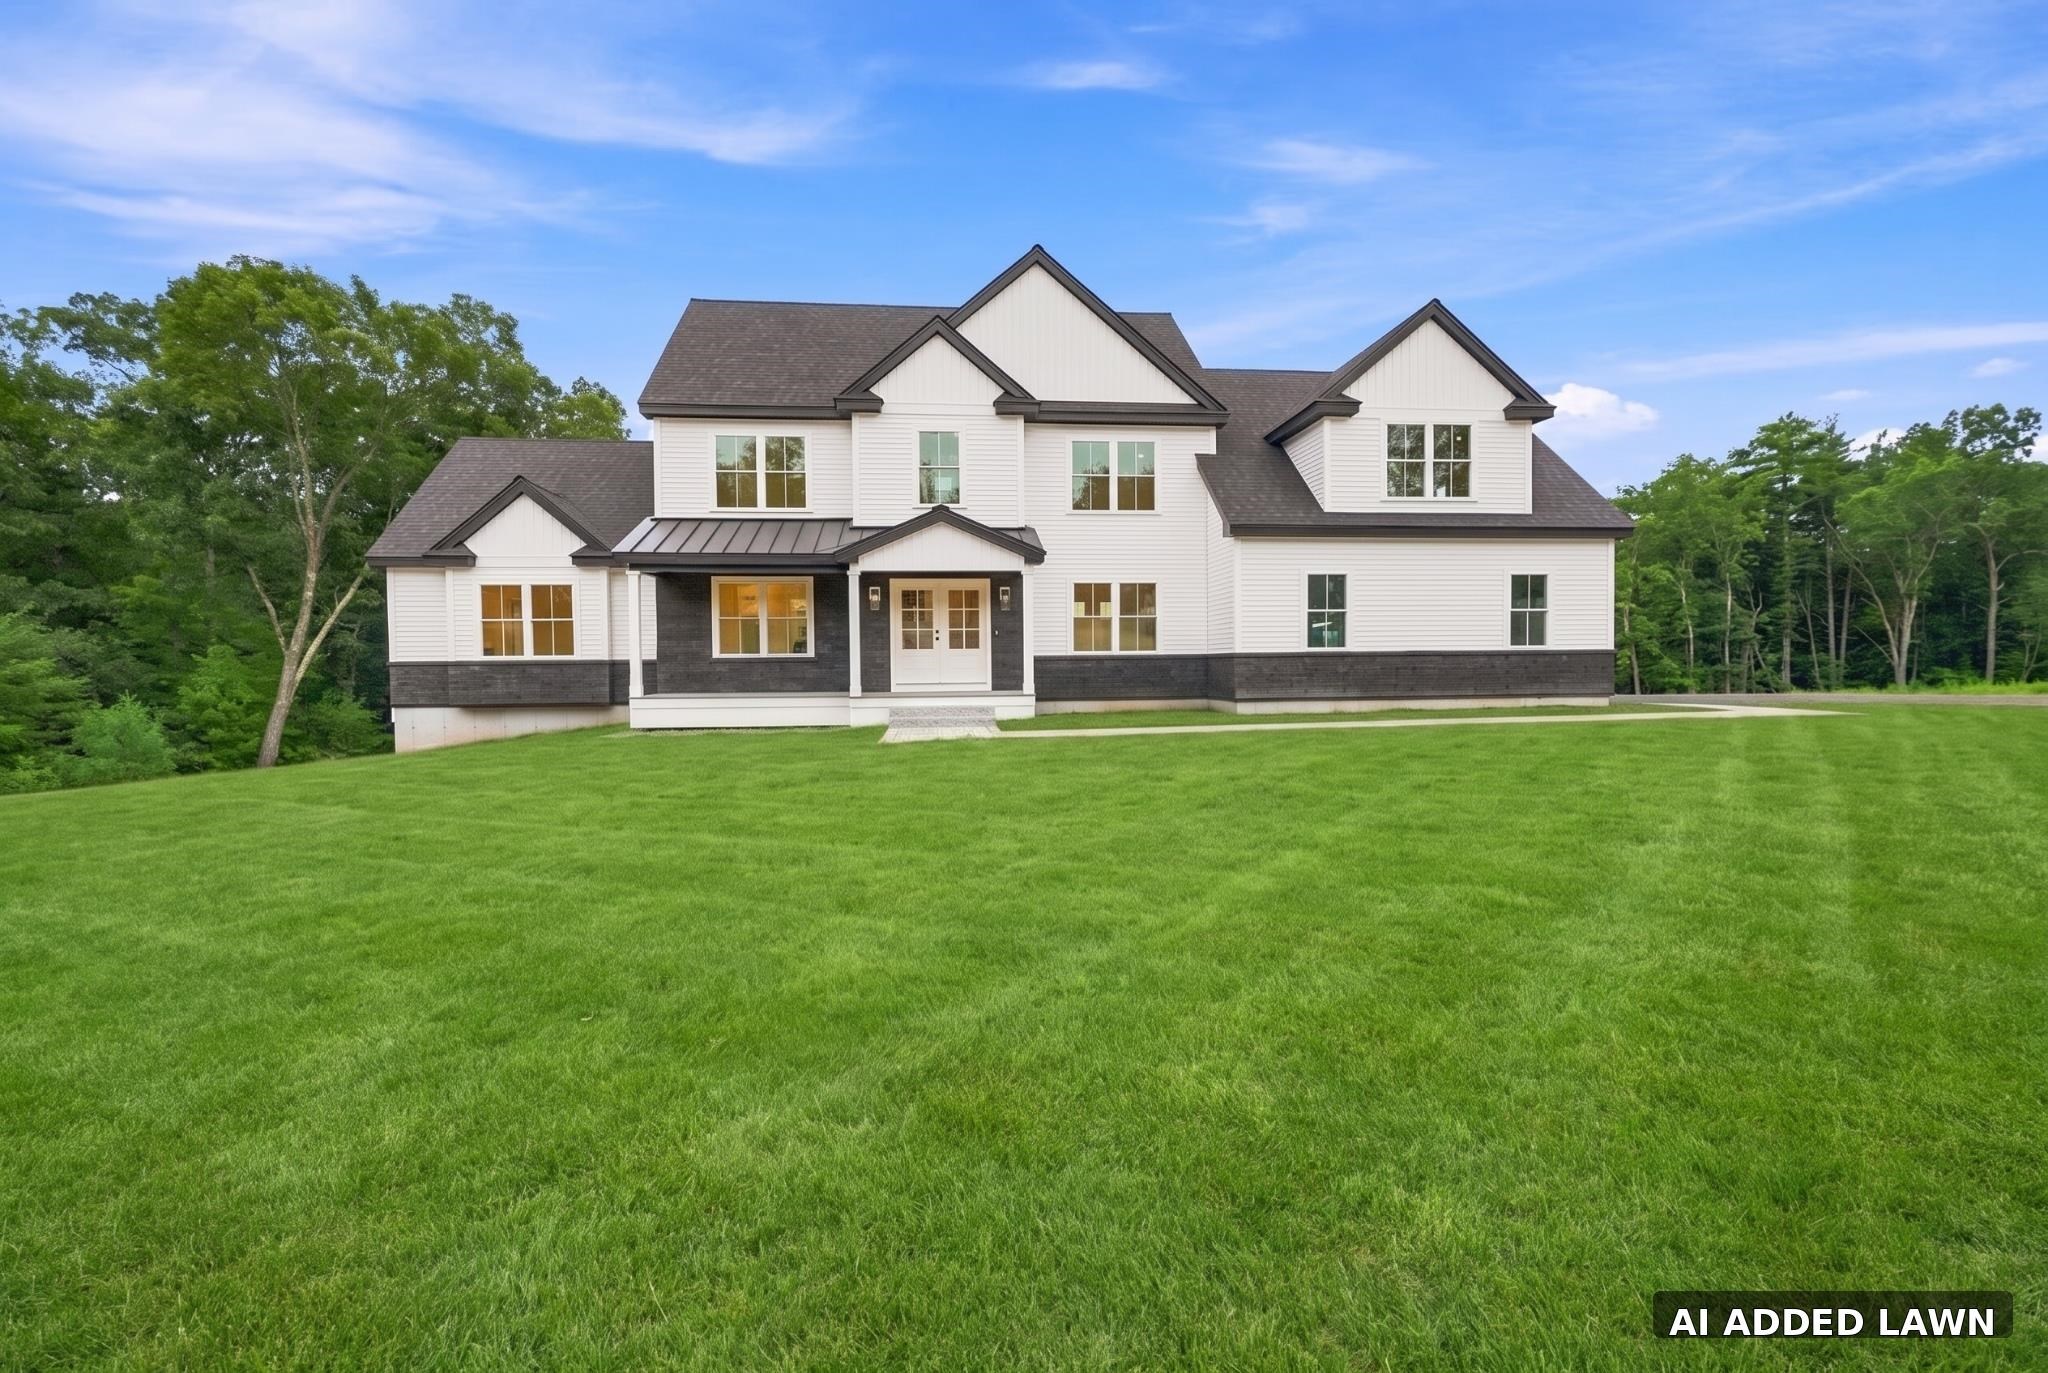
    • Large white two-story house with dark trim and multiple gables behind a broad green lawn. Pending

      $1,399,000

      42 Canterbury Road, Pelham, NH 03076

      • 4 Beds
      • 4 Baths
      • 3,452 Sq.Ft.
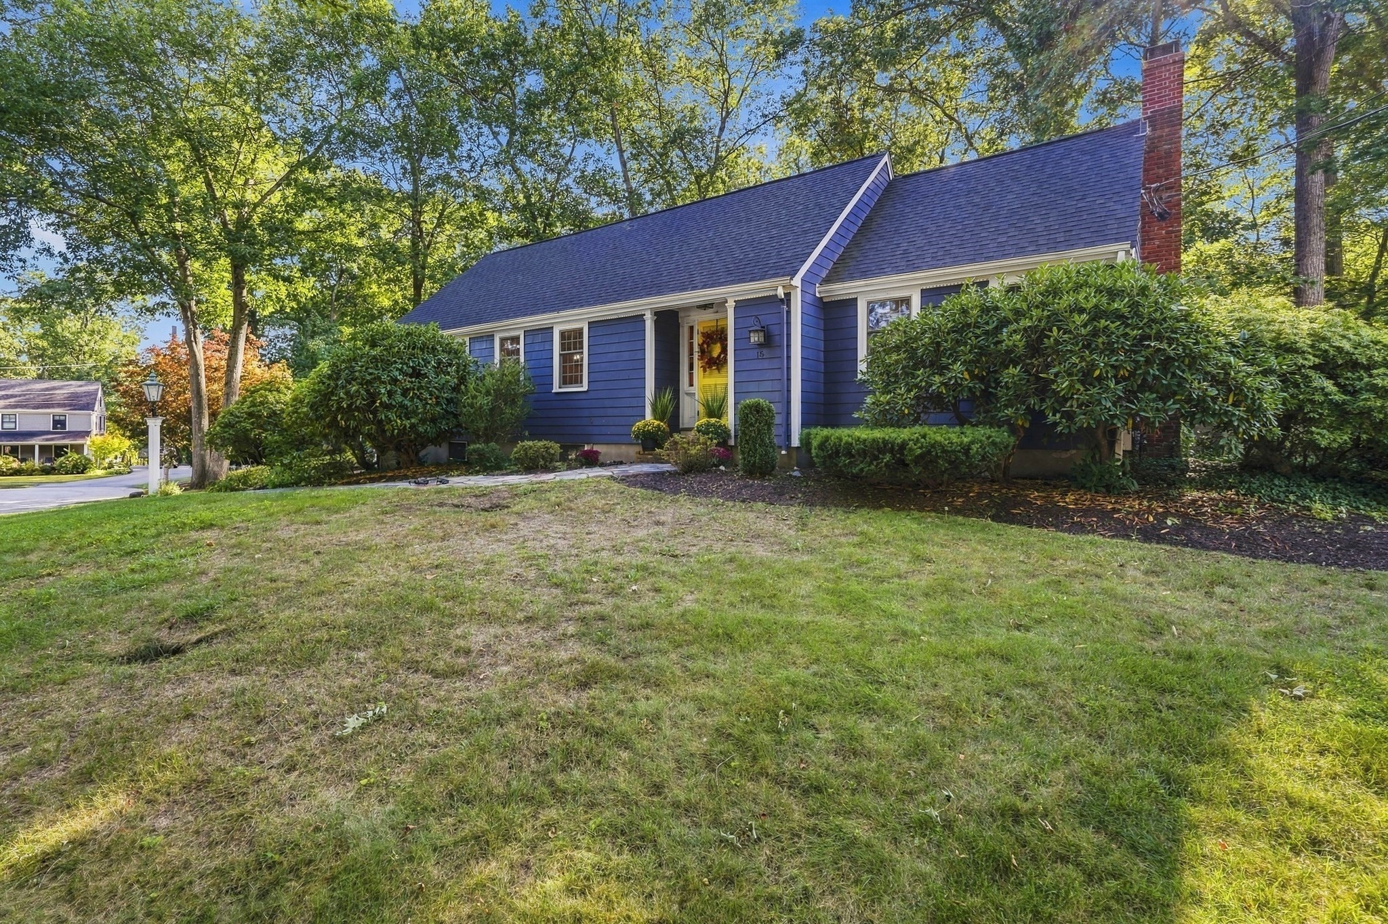
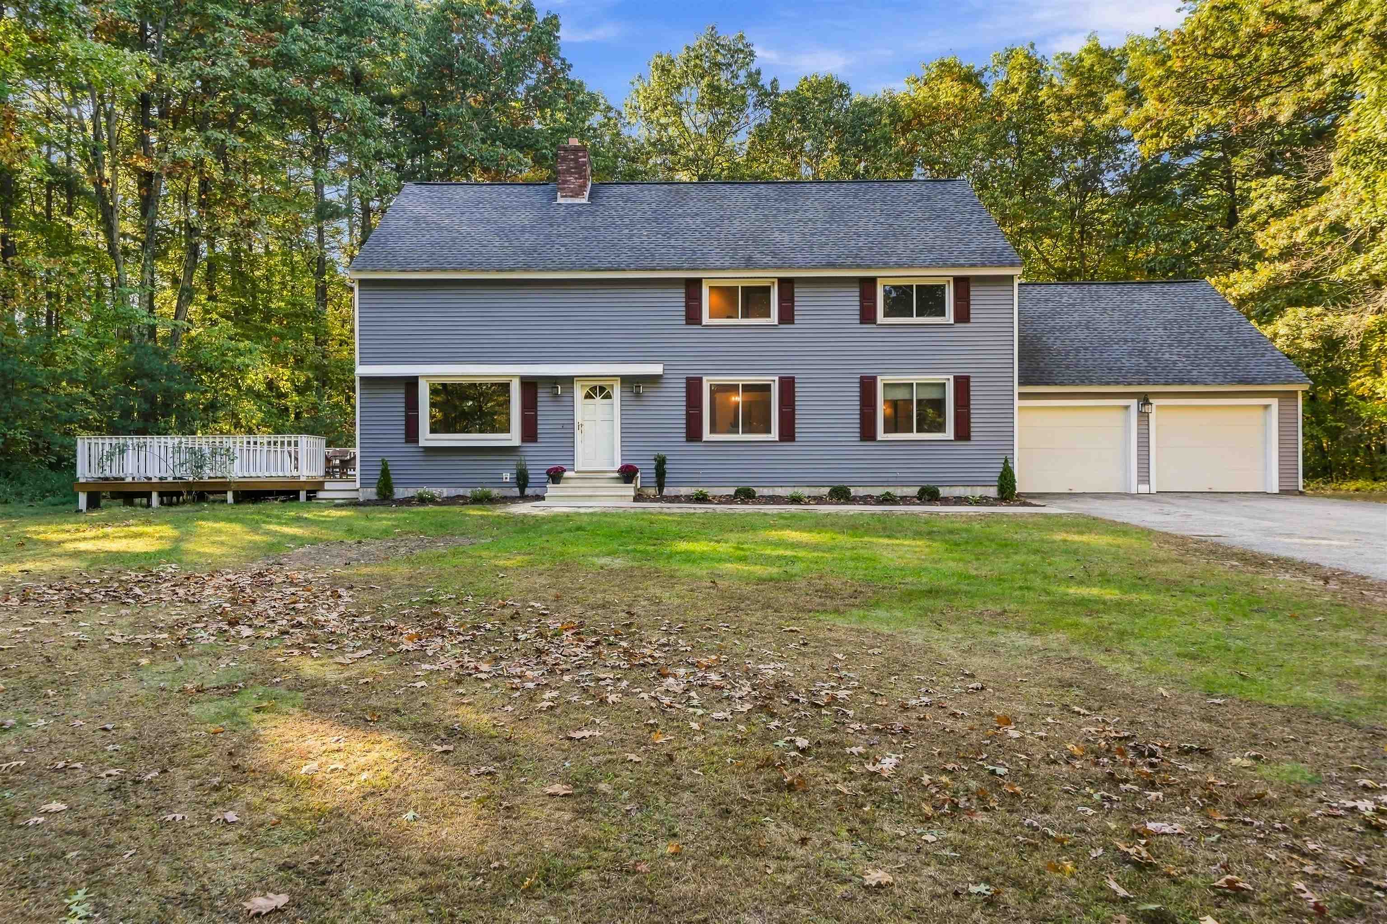
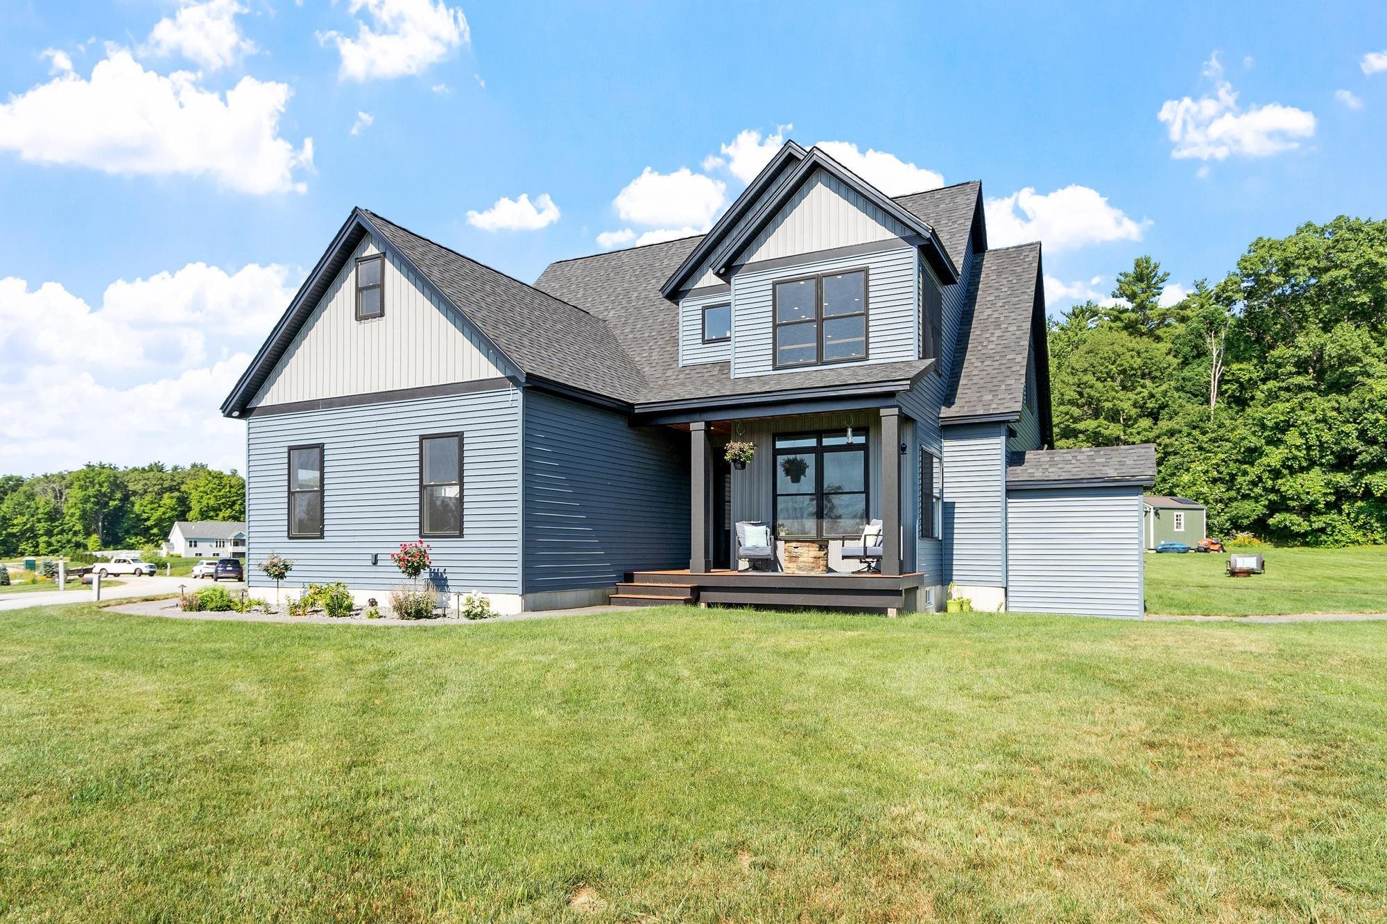
    • Blue Cape-style home with a brick chimney, covered entry, and landscaped front yard. For Sale

      $1,280,000

      15 Alden Circle, Reading, MA 01867

      • 5 Beds
      • 3 Baths
      • 3,640 Sq.Ft.
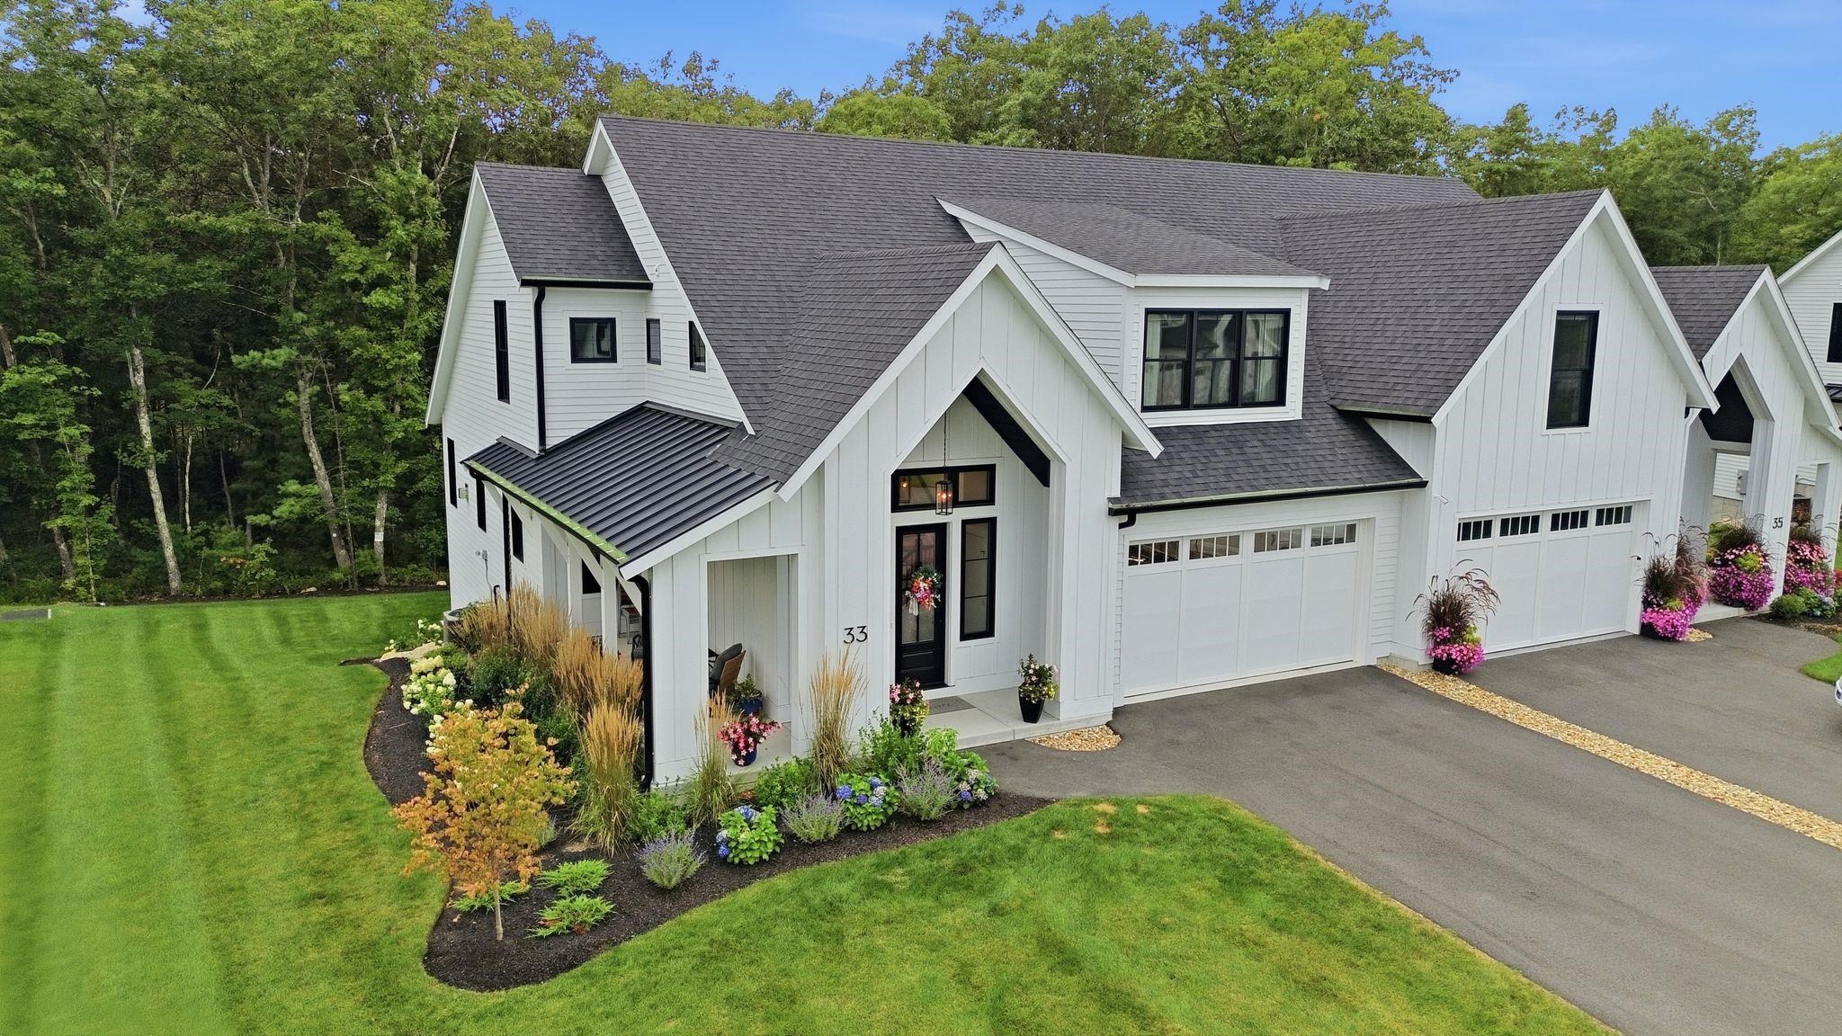
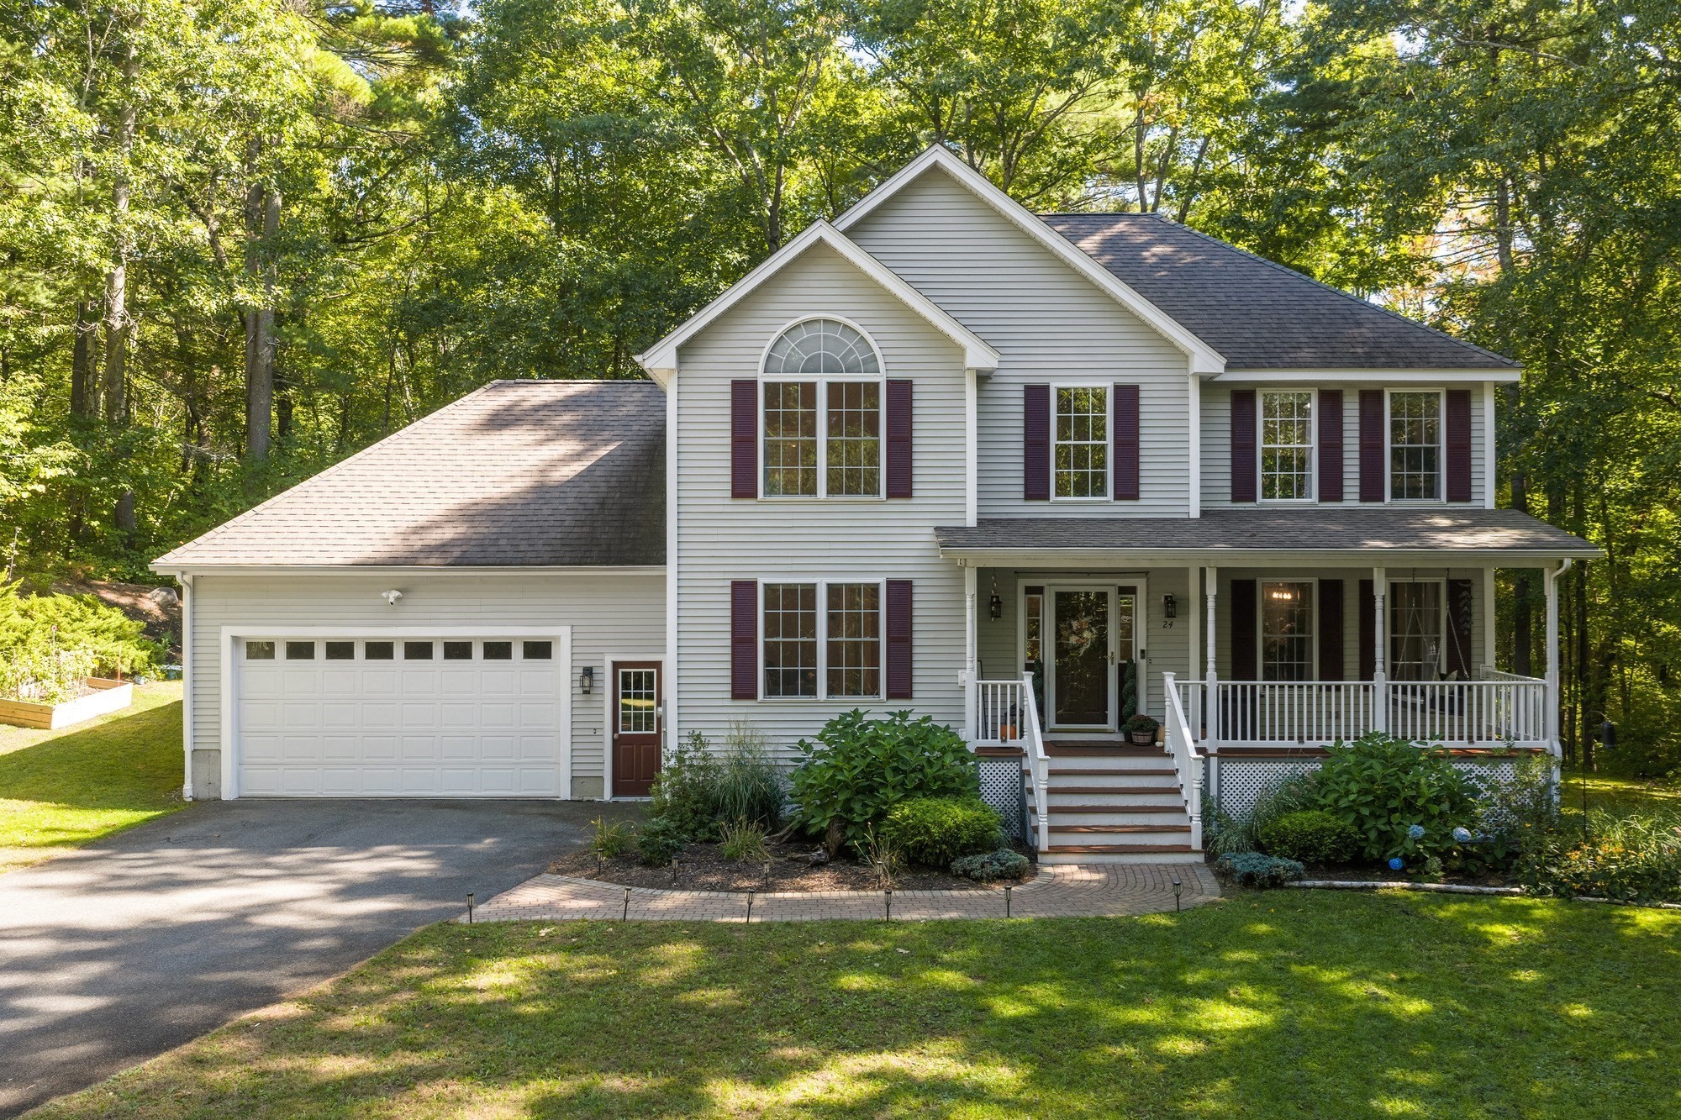
    • White gabled home with dark roof, two-car garage, colorful landscaping, and a green lawn. Pending

      $1,080,000

      33 Trails Edge Road, Windham, NH 03087

      • 3 Beds
      • 3 Baths
      • 2,683 Sq.Ft.
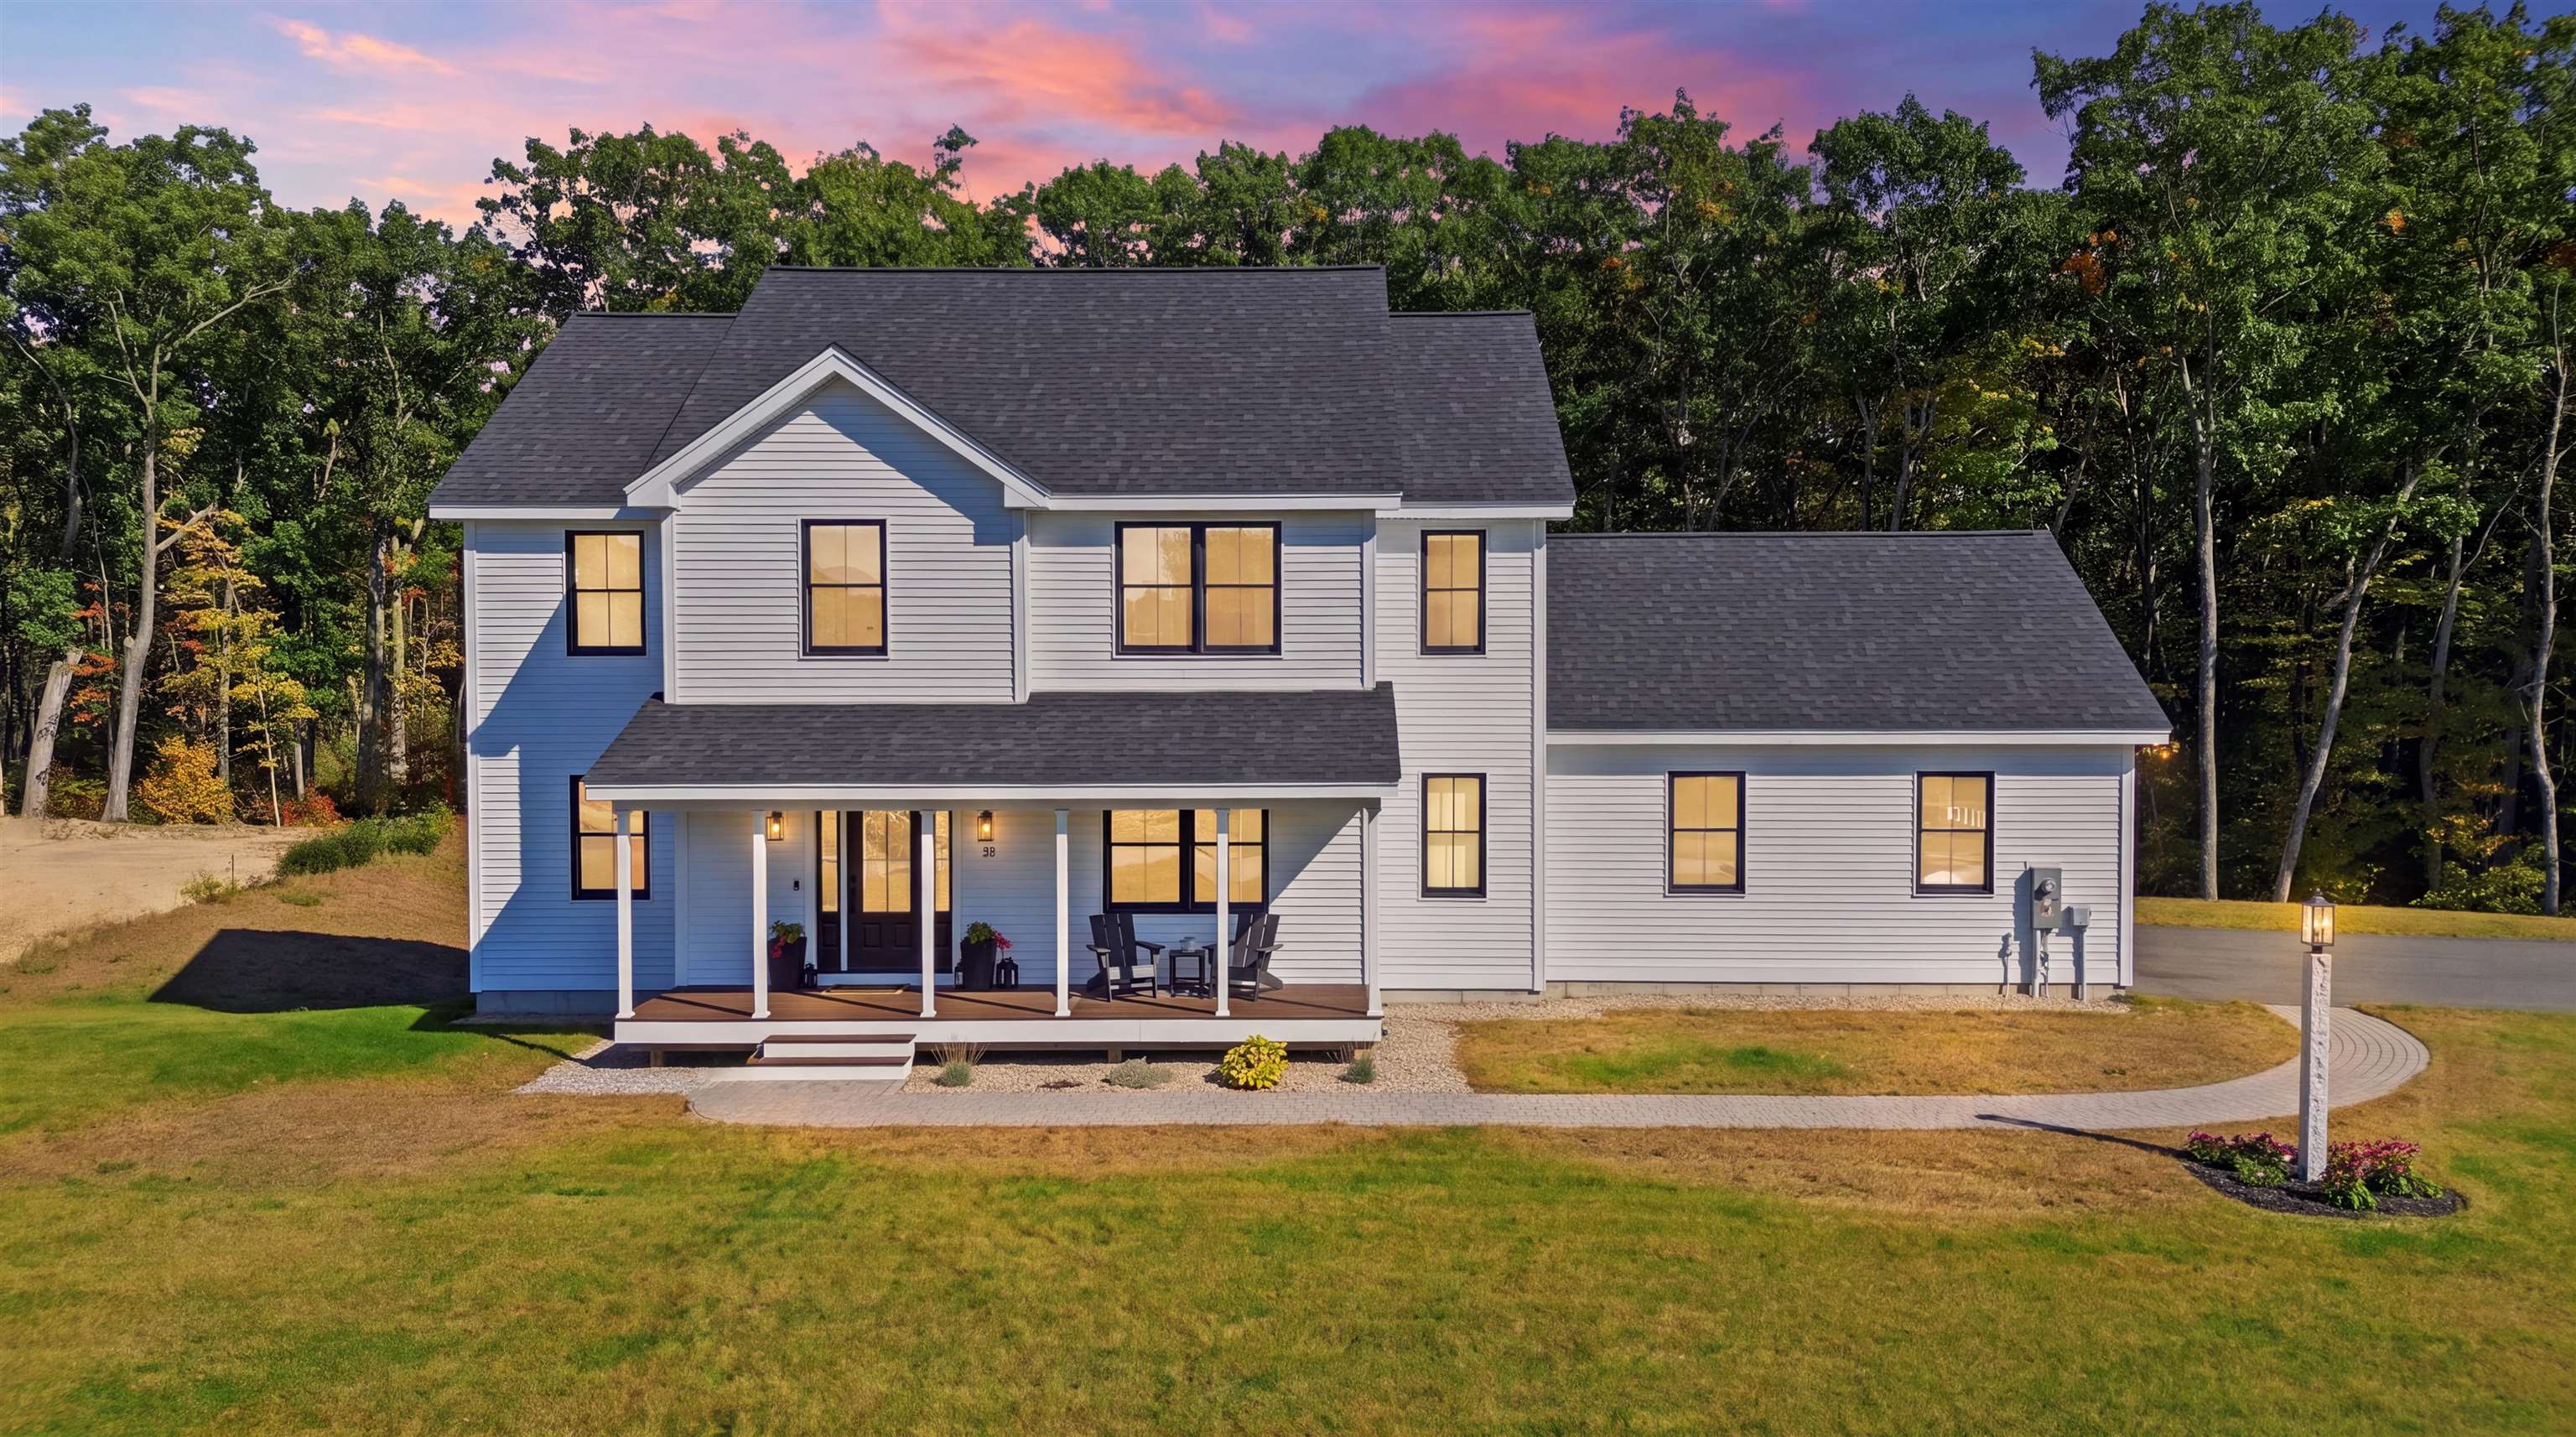
    • Two-story gray-sided house with a covered porch, photographed at dusk against a pink sky. Pending

      $1,000,000

      33 Daniel Road, Derry, NH 03038

      • 4 Beds
      • 3 Baths
      • 2,704 Sq.Ft.
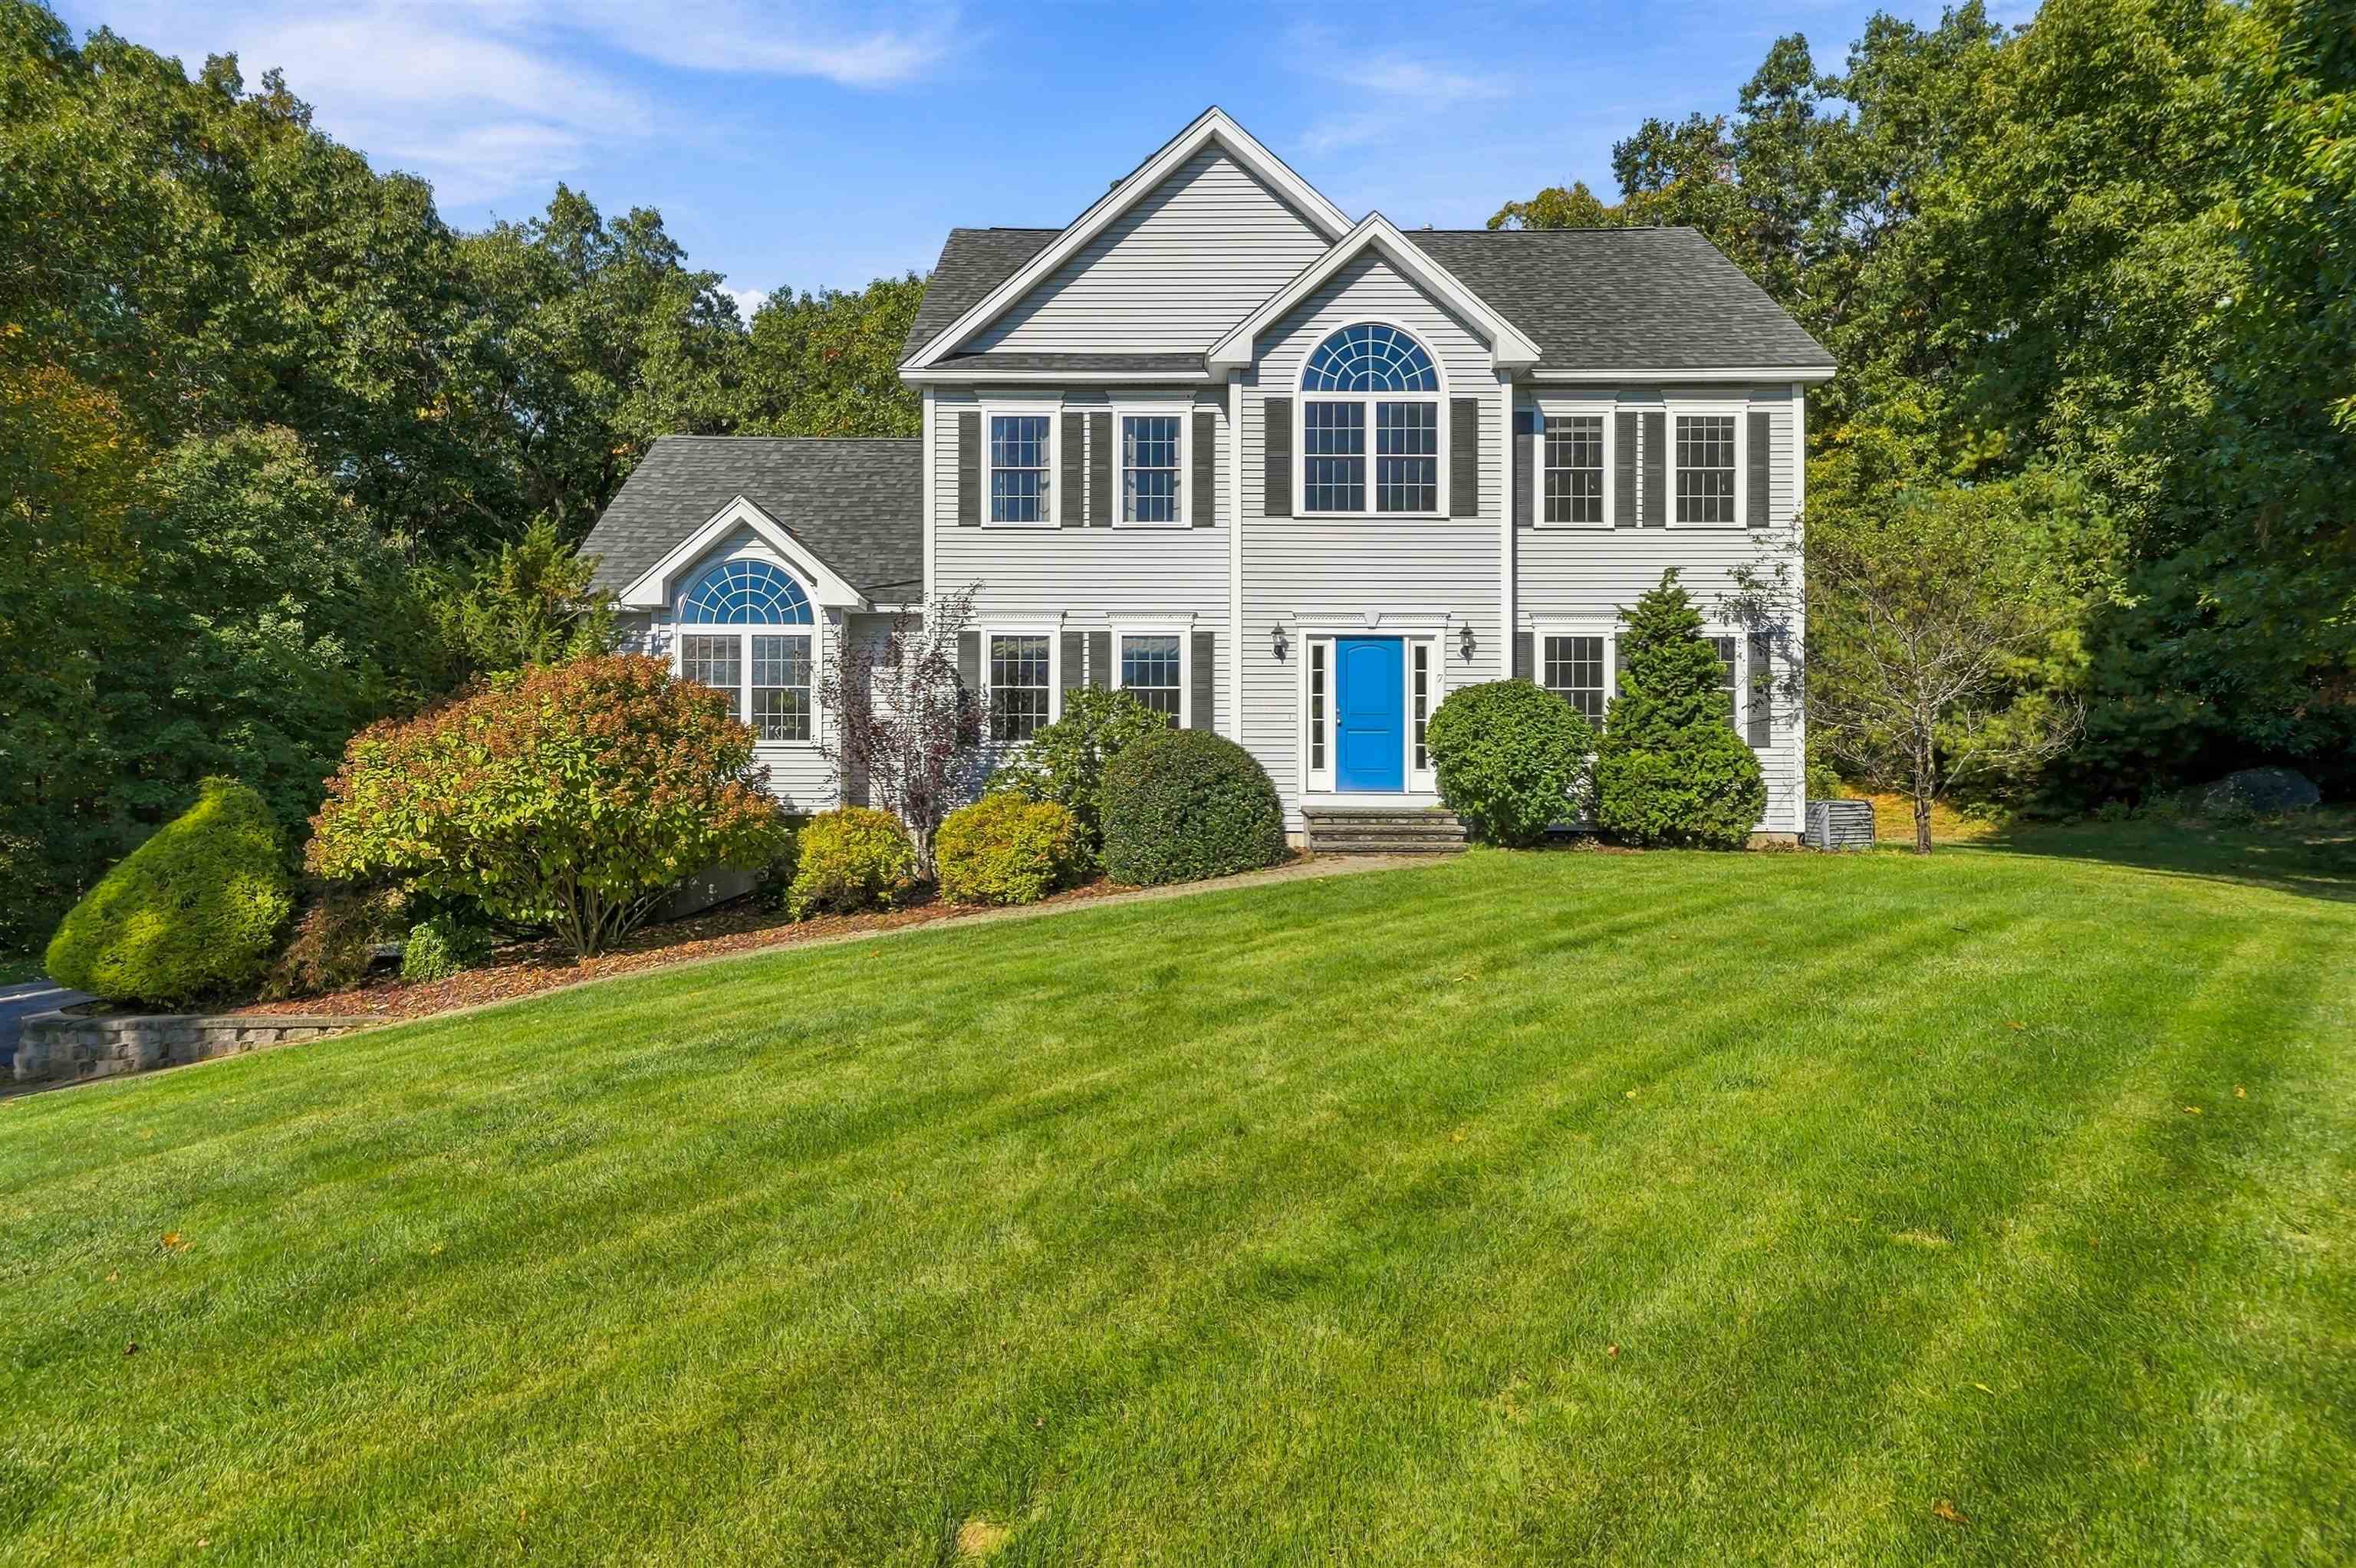
    • Two-story white house with a bright blue front door, arched windows, and a broad green lawn. Pending

      $1,000,000

      7 Porcupine Road, Windham, NH 03087

      • 4 Beds
      • 4 Baths
      • 2,838 Sq.Ft.
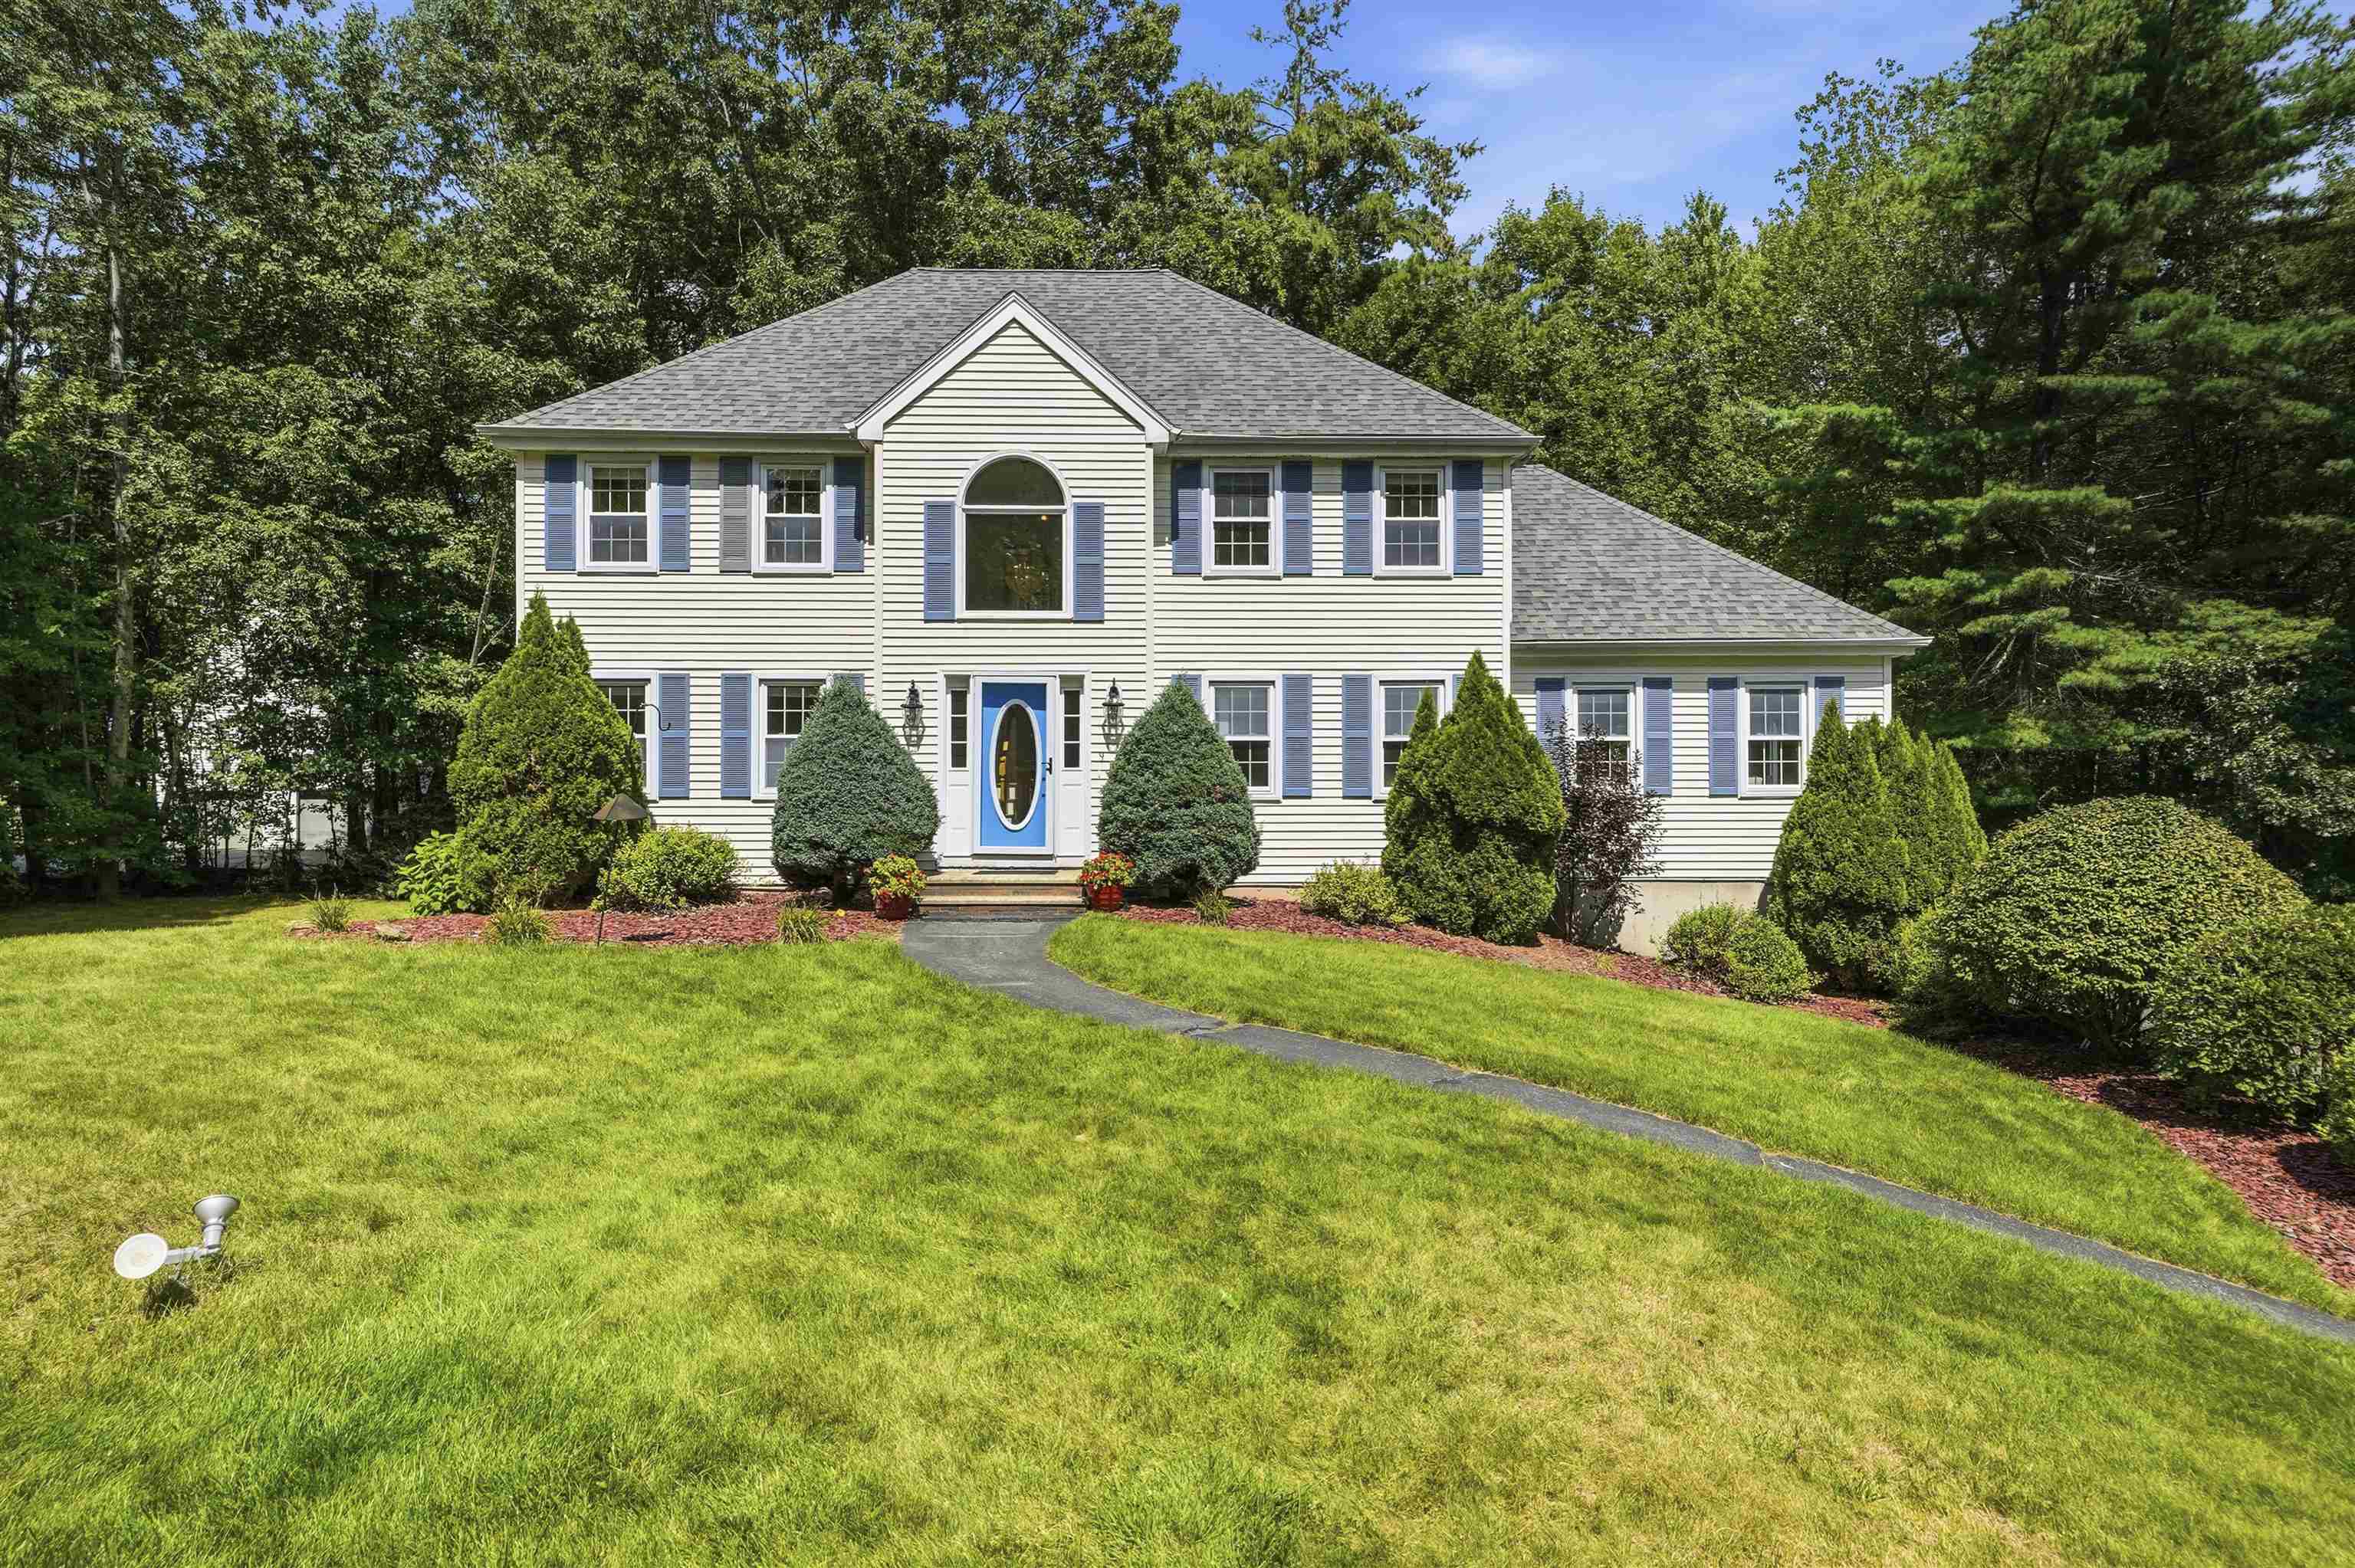
    • White two-story home with blue shutters and front door, landscaped lawn, and mature trees. Pending

      $900,000

      9 Alexandra Drive, Pelham, NH 03076

      • 3 Beds
      • 4 Baths
      • 3,066 Sq.Ft.
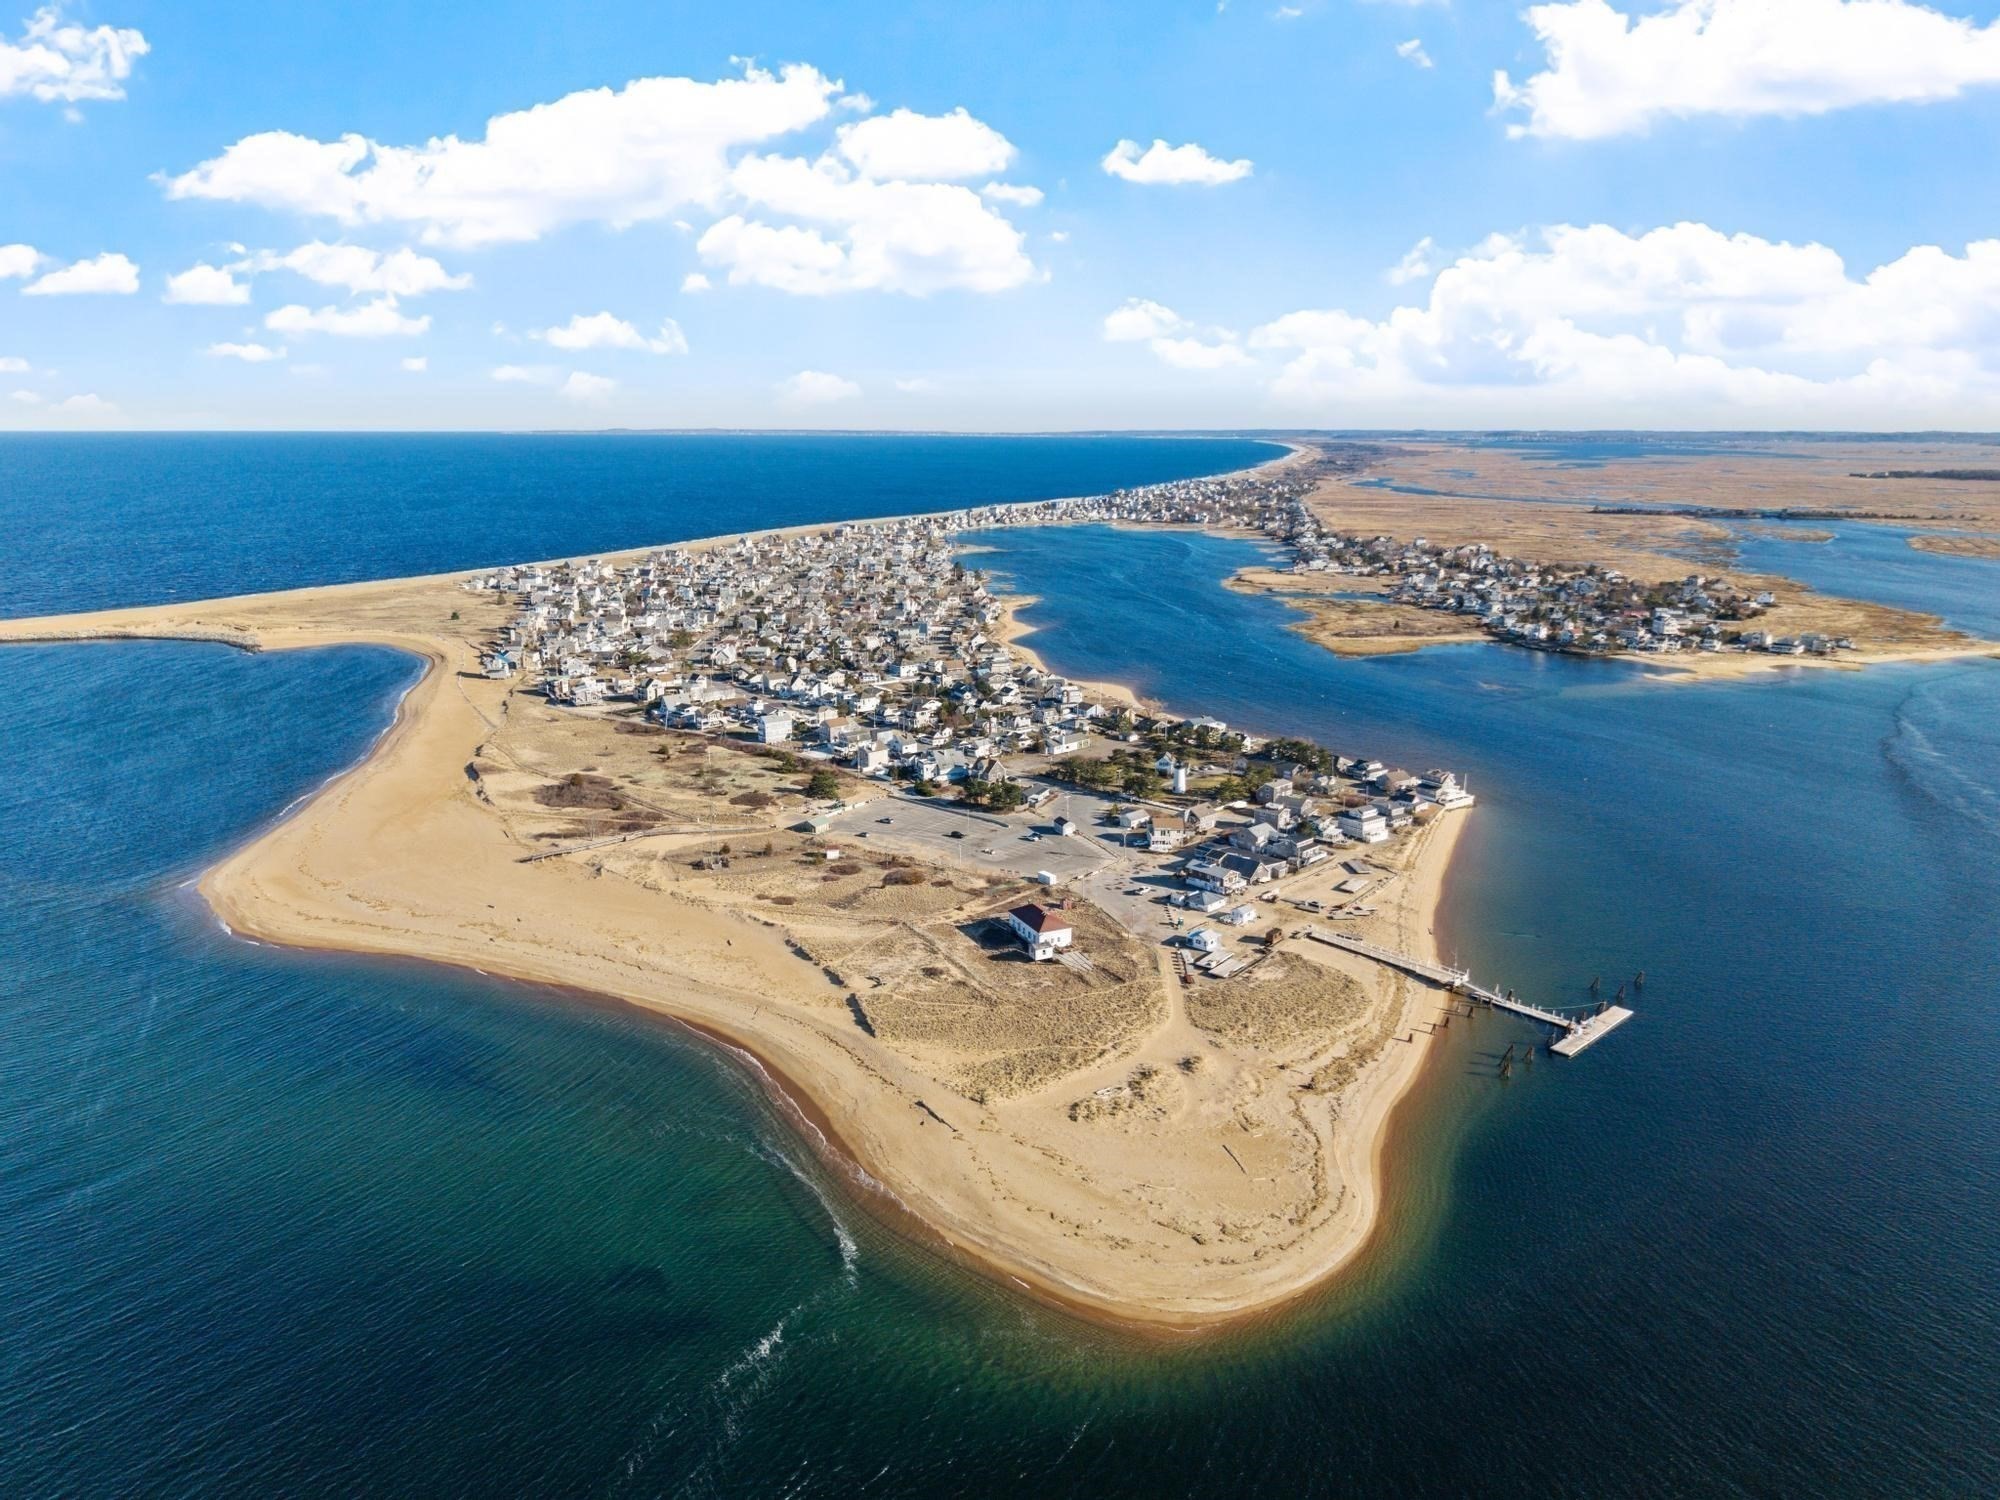
    • Aerial view of a sandy coastal peninsula with homes, beaches, and waterways. Pending

      $875,000

      270 Northern Blvd, Newburyport, MA 01950

      • 3 Beds
      • 2 Baths
      • 1,488 Sq.Ft.
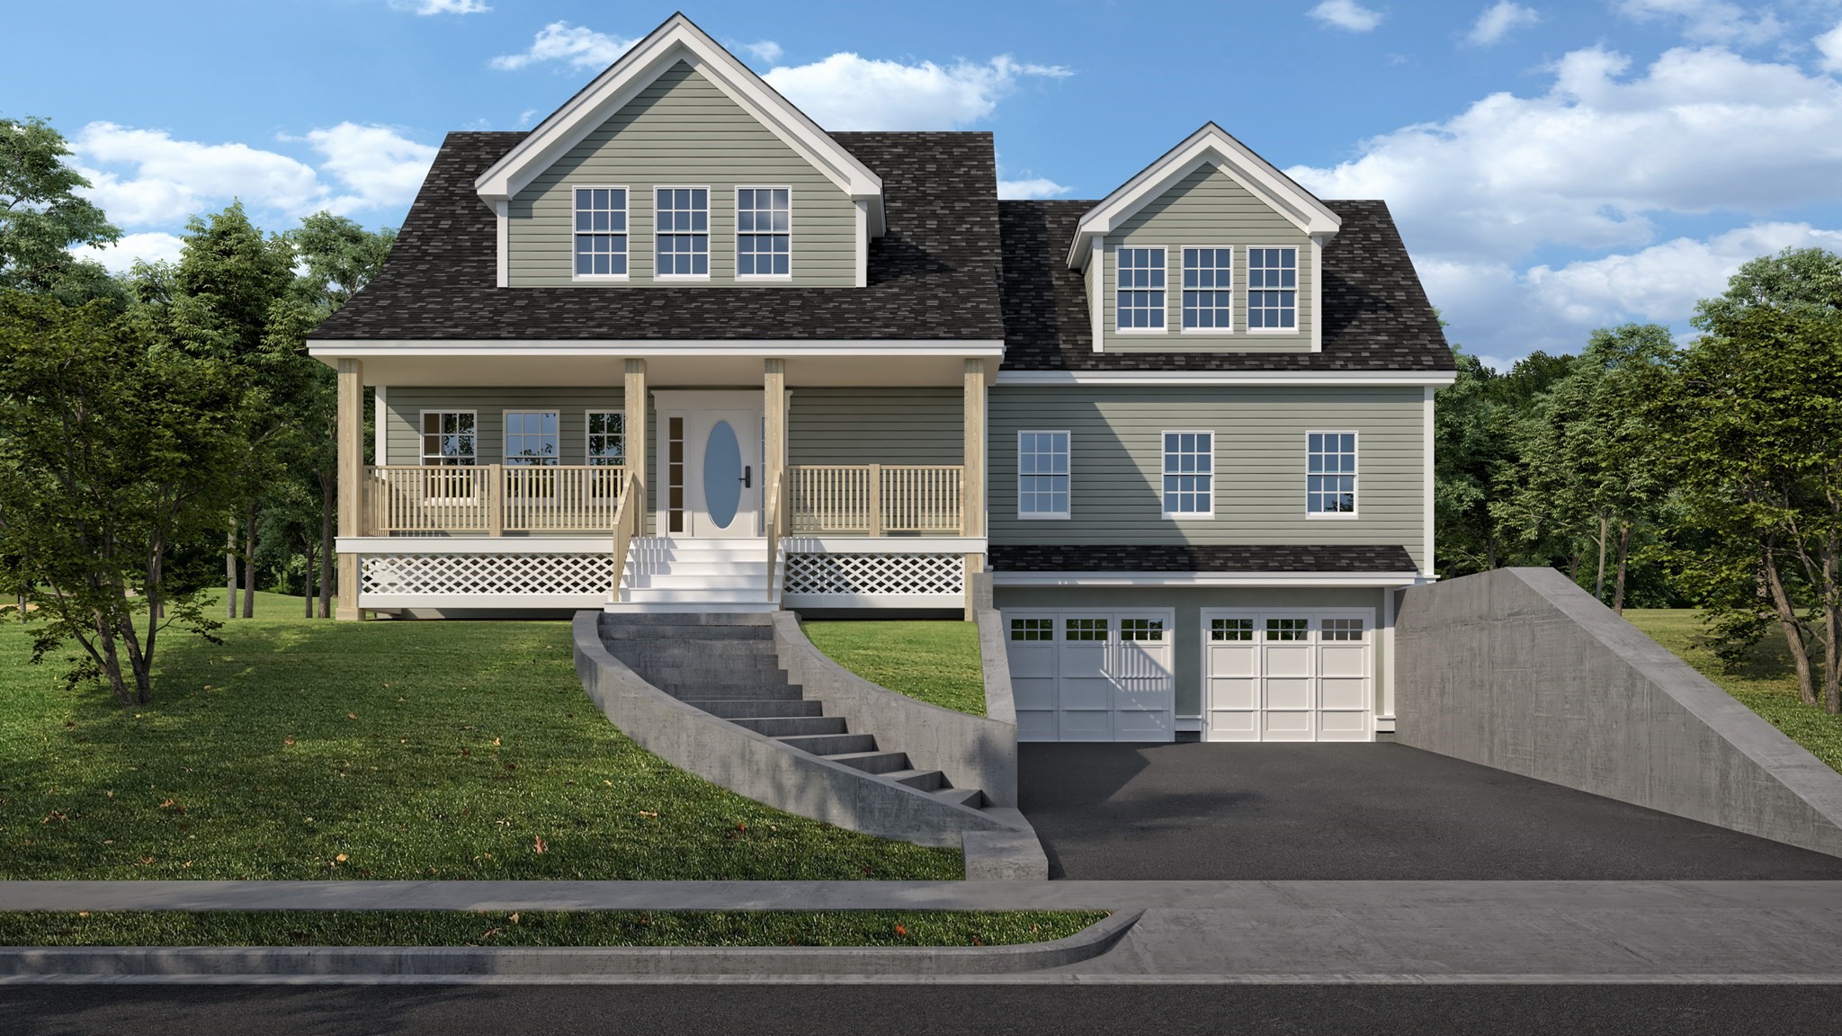
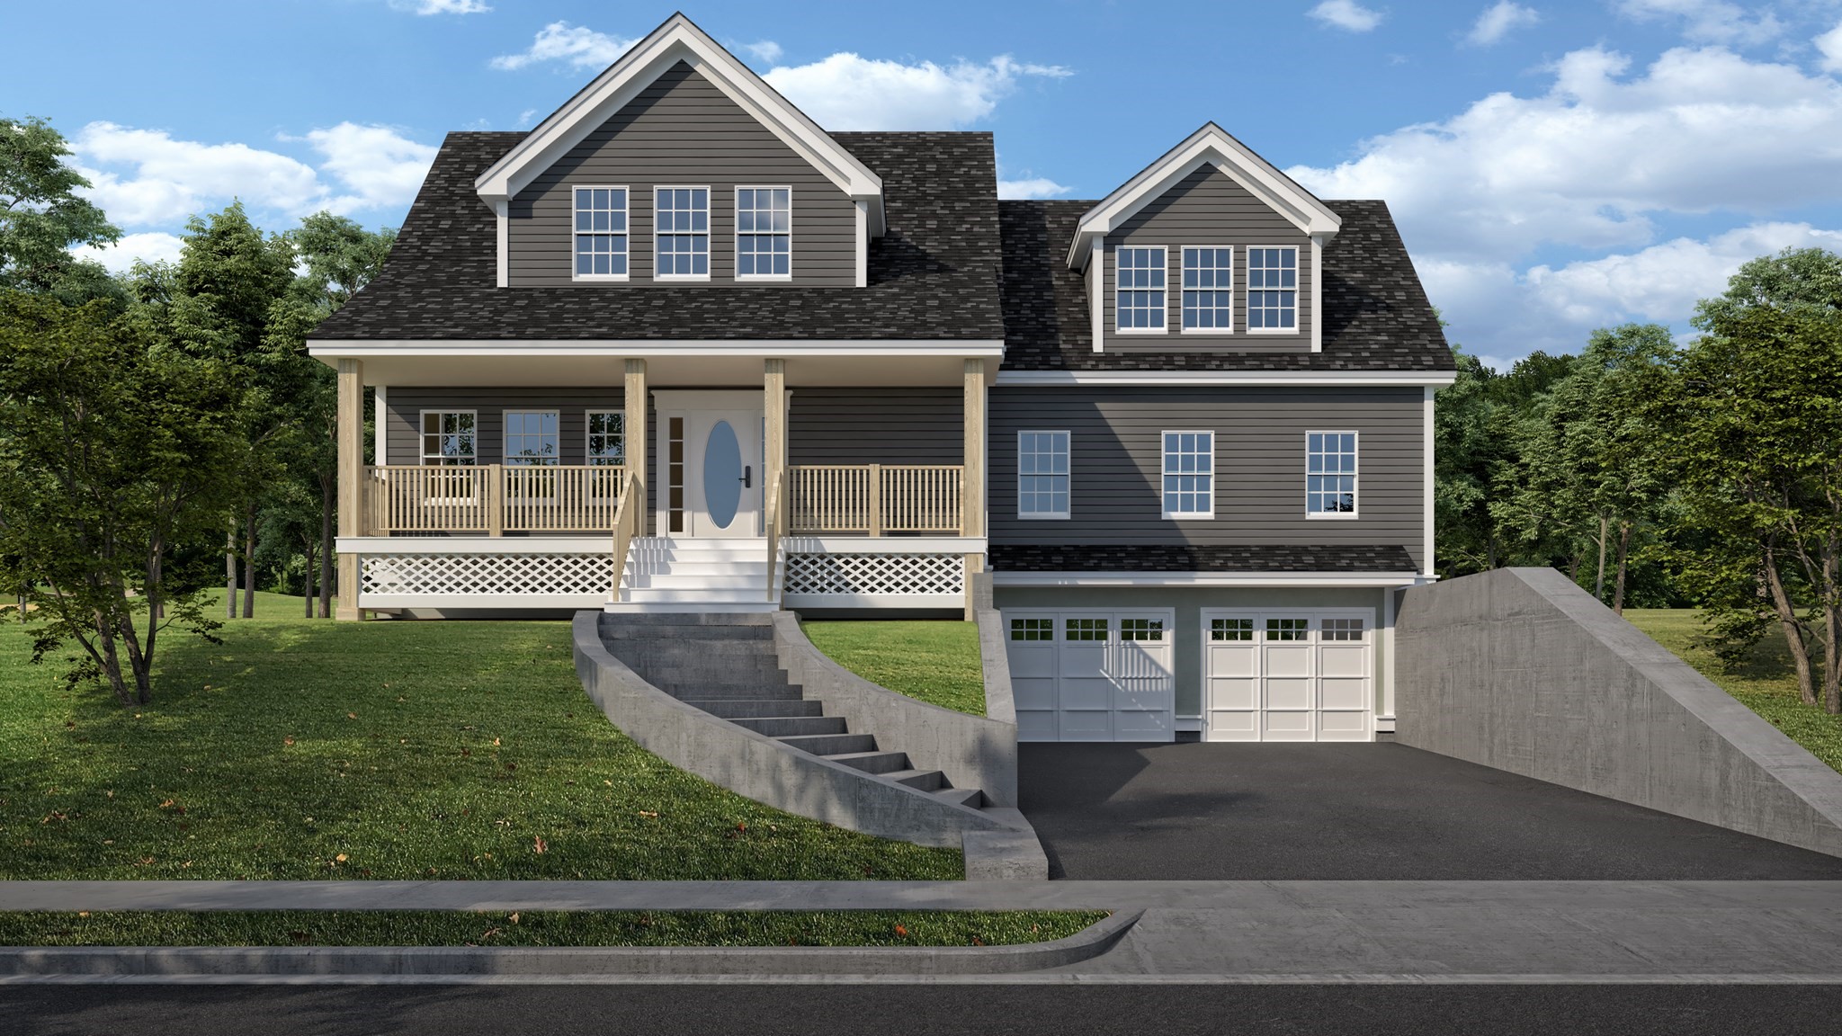
    • Rendered gray-green home with a covered porch, two dormers, and an attached garage. For Sale

      $869,000

      106 Christian Street, Lowell, MA 01850

      • 4 Beds
      • 4 Baths
      • 2,800 Sq.Ft.
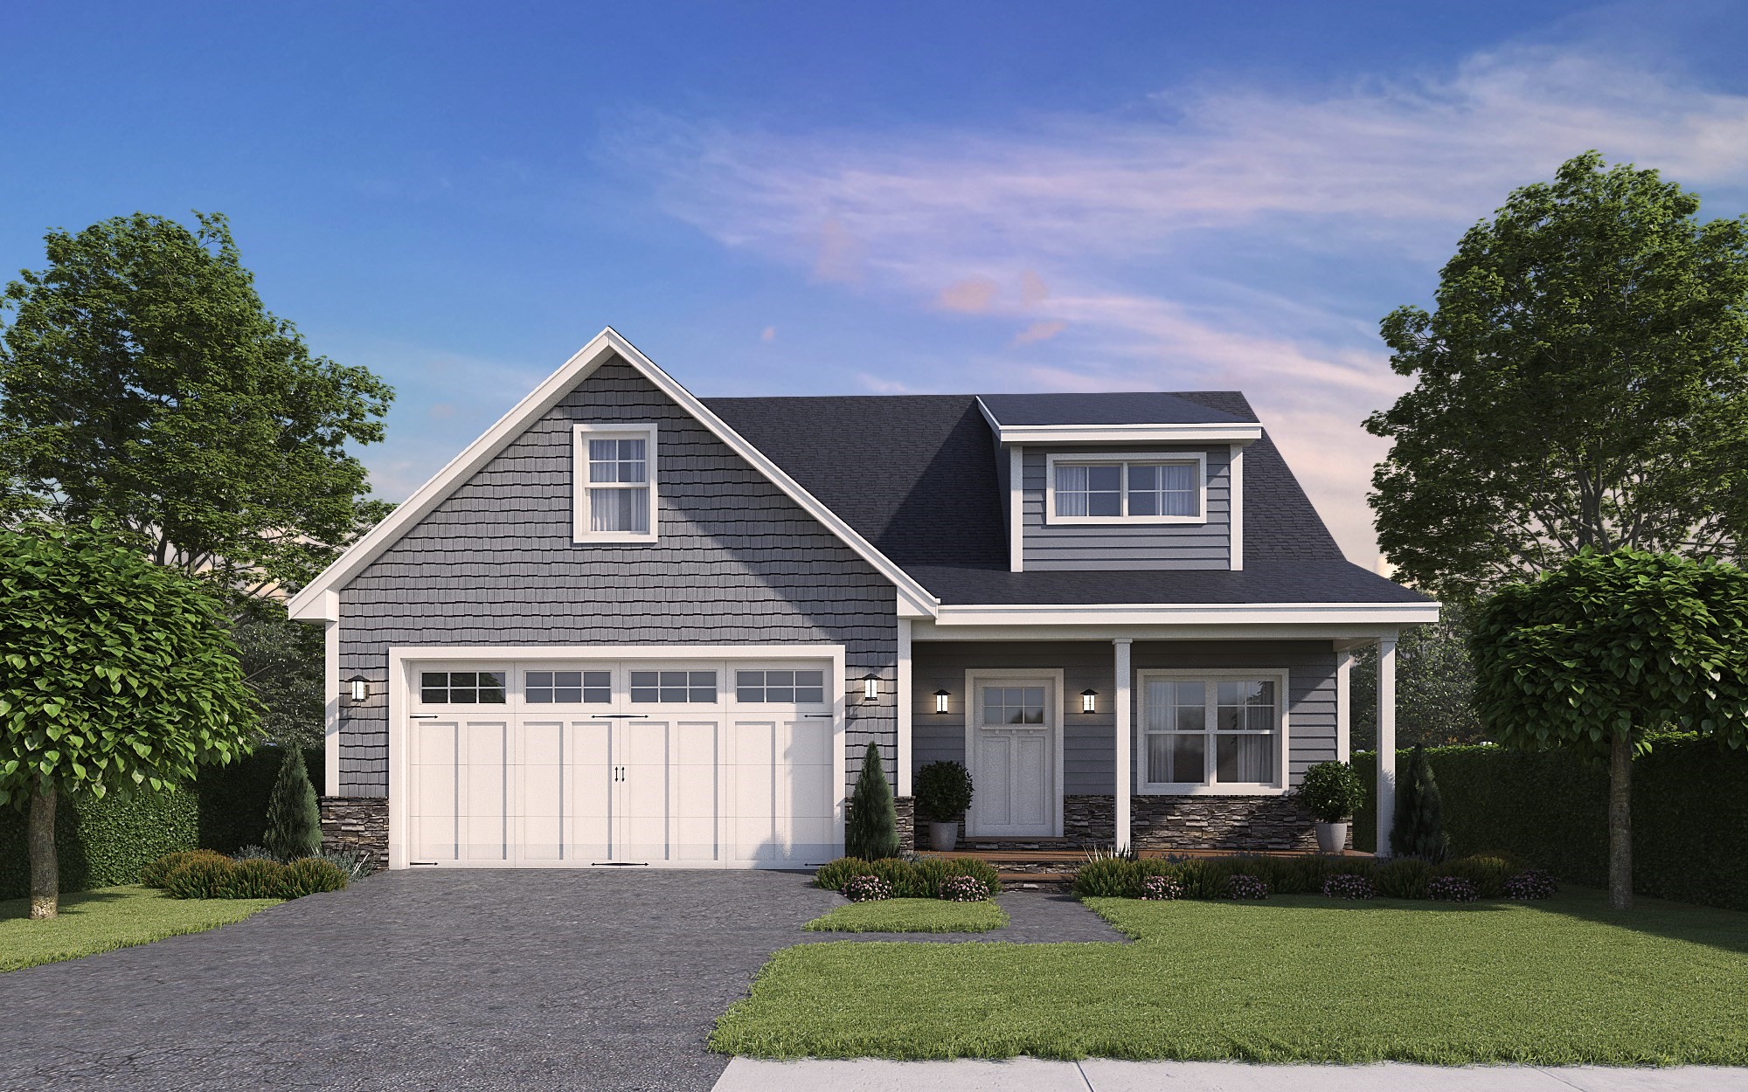
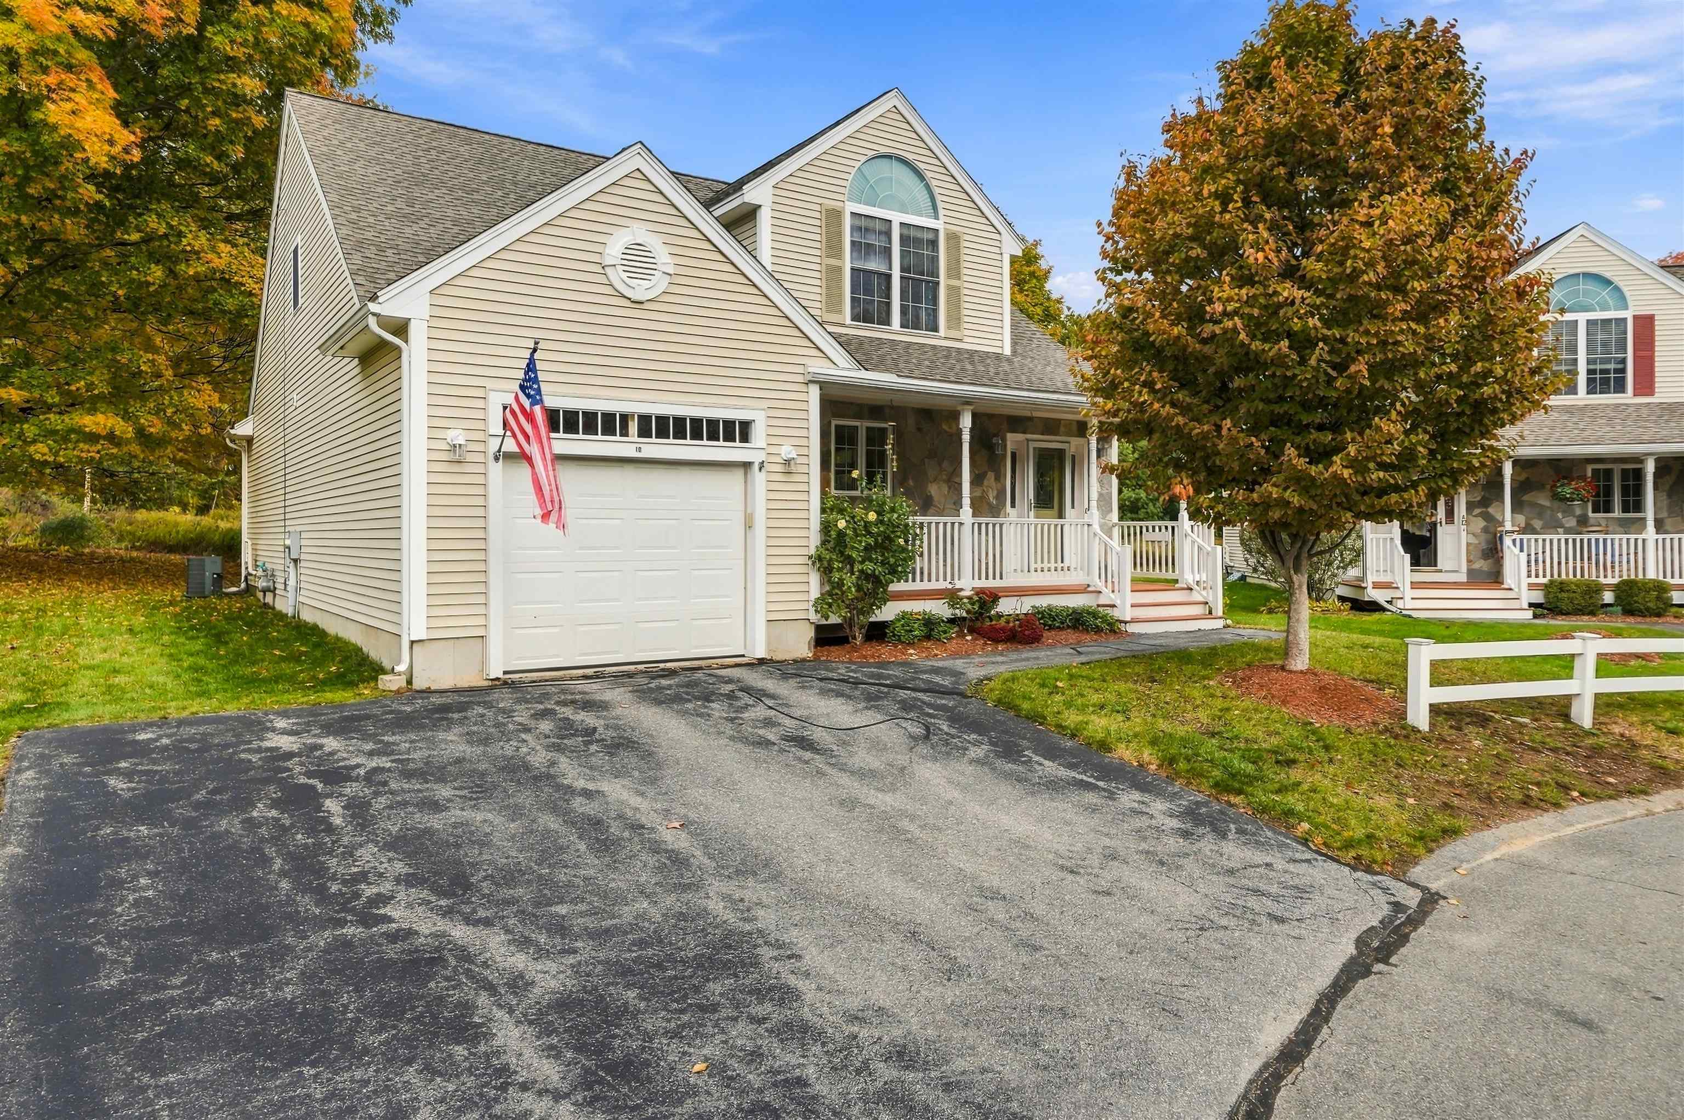
    • Gray two-story home with a covered porch, two dormers, and an attached two-car garage. For Sale

      $869,000

      80 Christian Street, Lowell, MA 01850

      • 4 Beds
      • 4 Baths
      • 2,800 Sq.Ft.
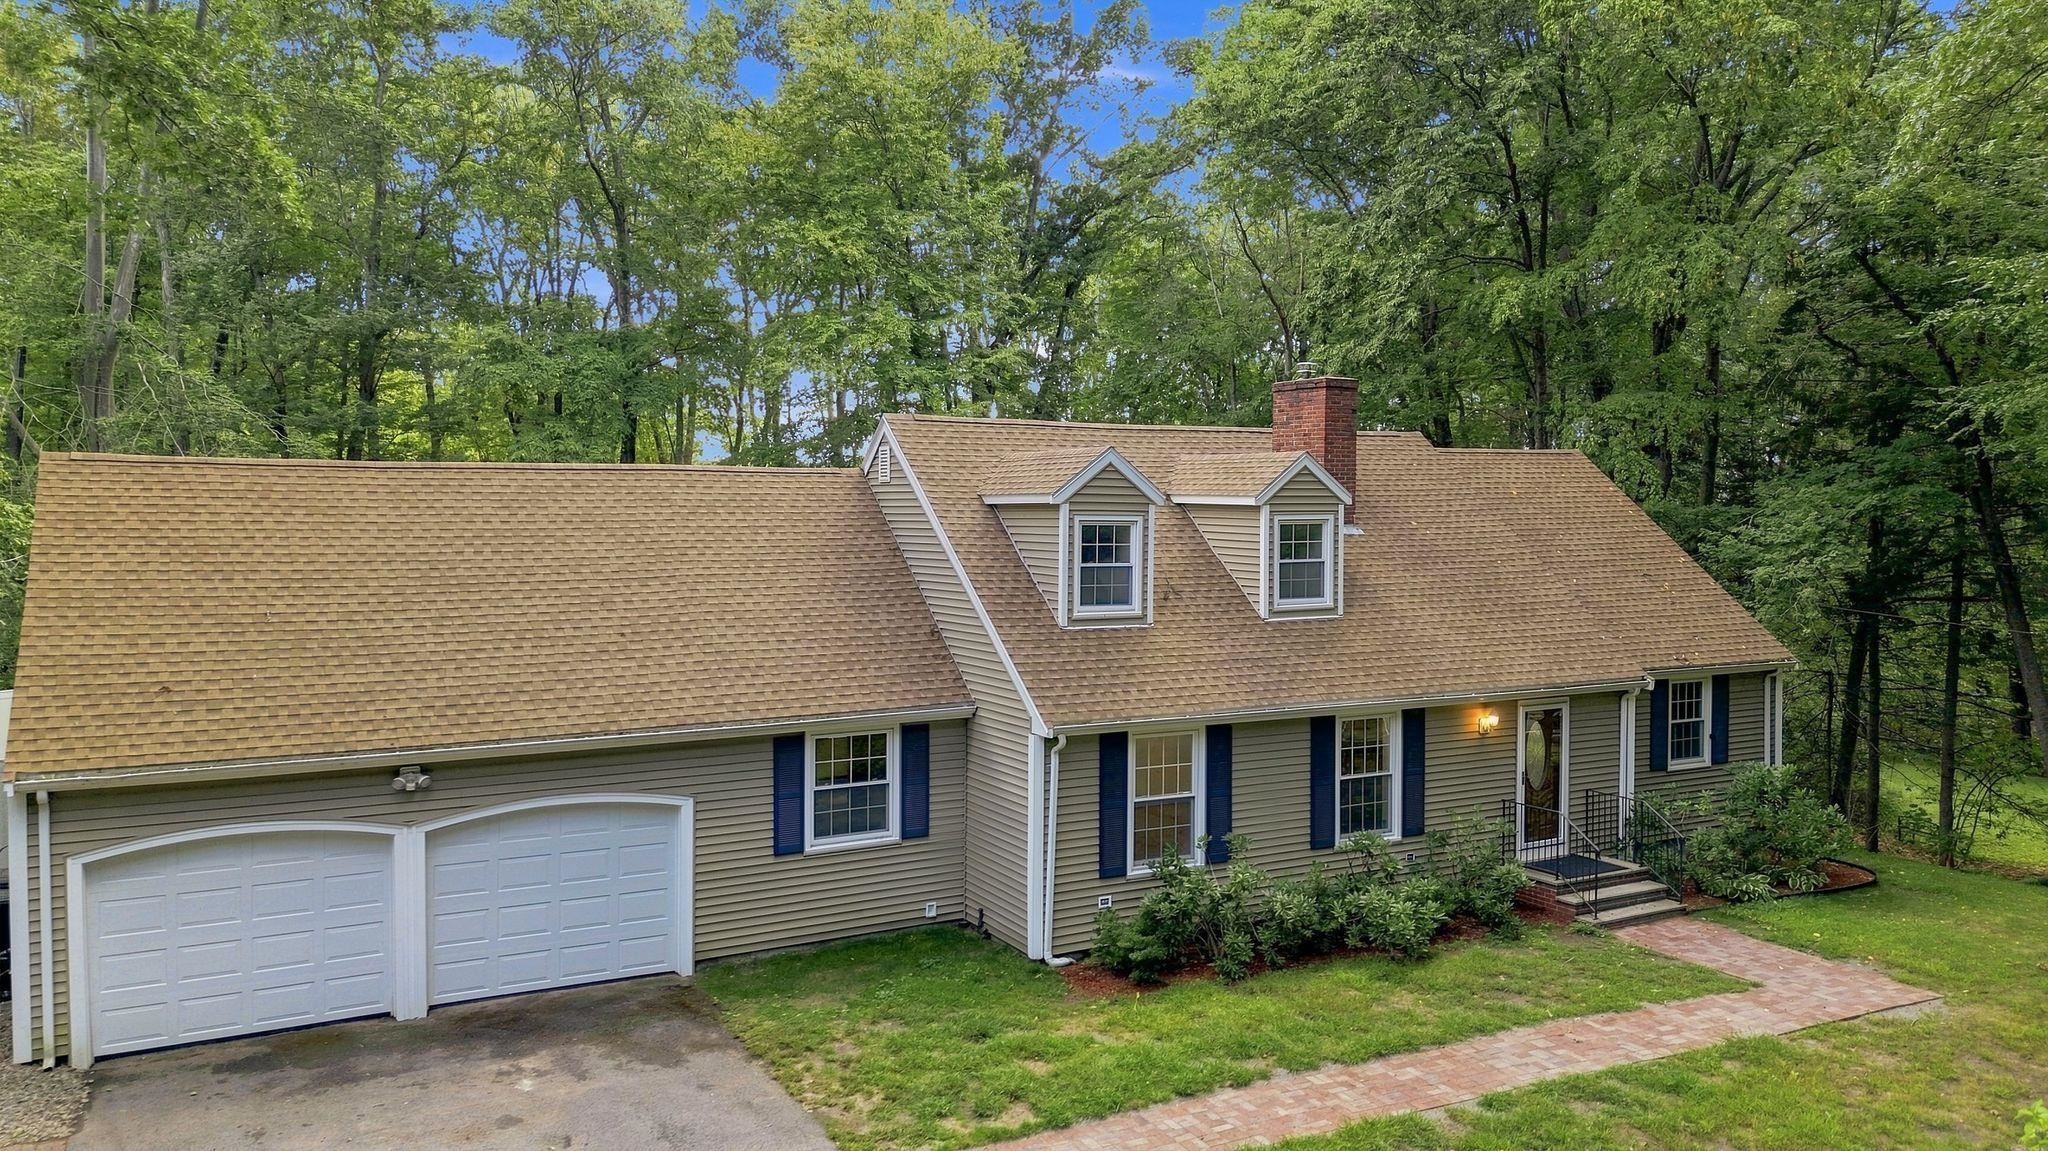
    • Gray two-story house with a double garage, blue shutters, and a brick walkway, surrounded by trees. For Sale

      $850,000

      23 Bradford Street, North Andover, MA 01835

      • 4 Beds
      • 2 Baths
      • 2,566 Sq.Ft.
    • Gray-sided home with blue shutters, two-car garage, and brick walkway, surrounded by mature trees. For Sale

      $850,000

      23 Bradford Street, North Andover, MA 01845

      • 4 Beds
      • 2 Baths
      • 2,566 Sq.Ft.
    • Gray two-story home with a large attached garage, covered porch, and landscaped front lawn. For Sale

      $829,000

      81 Reservoir Street, Lowell, MA 01850

      • 3 Beds
      • 3 Baths
      • 2,500 Sq.Ft.
    • 19 Fordway Extension Active Under Contract

      $750,000

      19 Fordway Extension, Windham, NH 03087

      • 4 Beds
      • 2 Baths
      • 2,616 Sq.Ft.
    • 24 Wilson Rd For Sale

      $749,900

      24 Wilson Rd, Londonderry, NH 03053

      • 4 Beds
      • 3 Baths
      • 2,224 Sq.Ft.
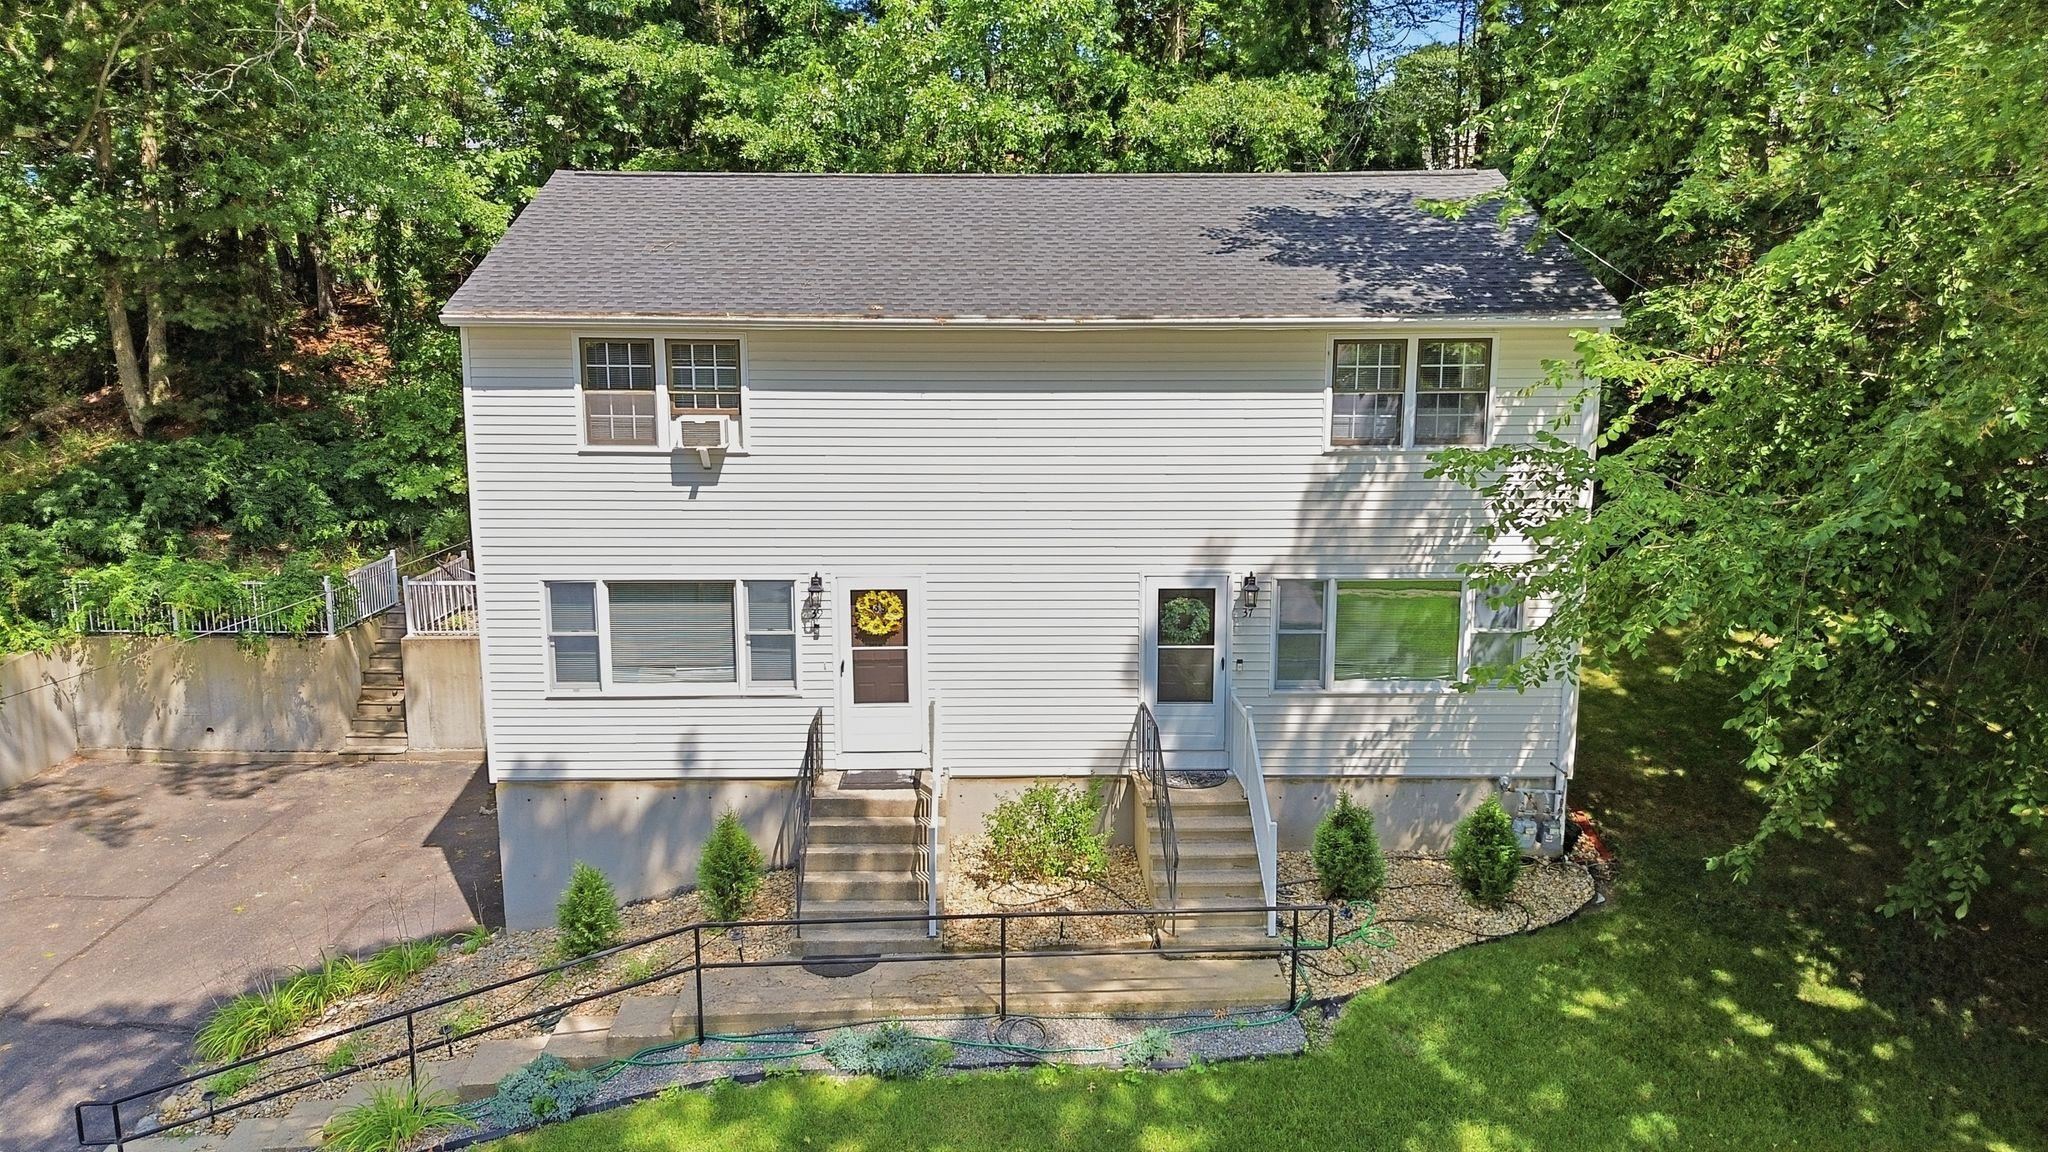
    • Two-story light-sided home with separate entrances, front steps, and a ramp, surrounded by trees. Active Under Contract

      $655,000

      37-39 Intervale Street, Nashua, NH 03064

      • 4 Beds
      • 4 Baths
      • 2,080 Sq.Ft.
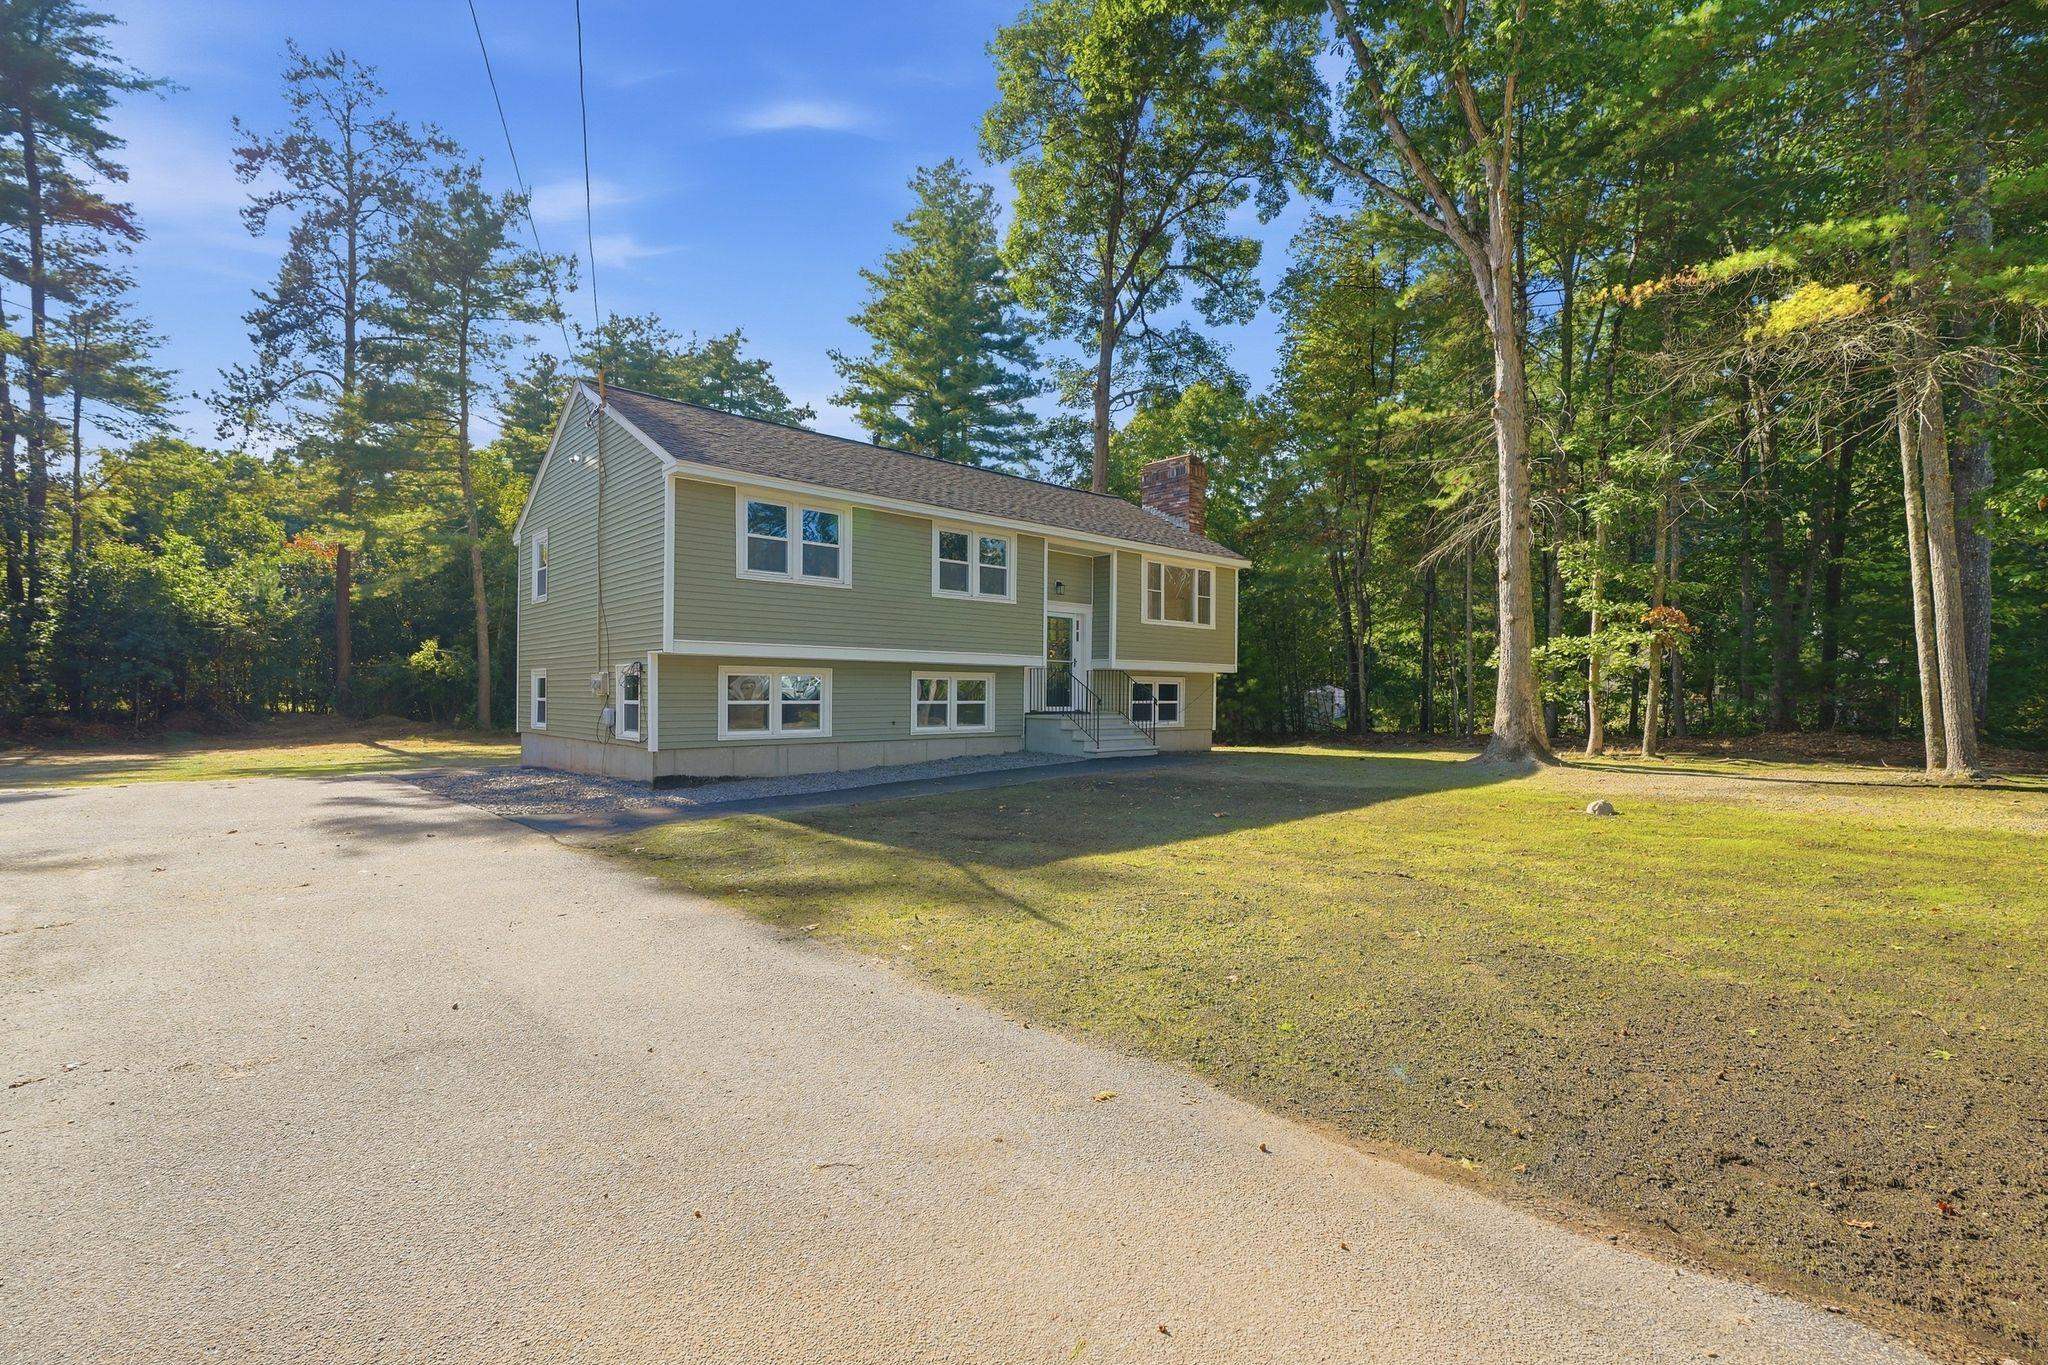
    • Green split-level house with white trim and a brick chimney, surrounded by mature trees and a broad driveway. Pending

      $639,900

      129 Hobbs Road, Pelham, NH 03076

      • 4 Beds
      • 2 Baths
      • 2,188 Sq.Ft.
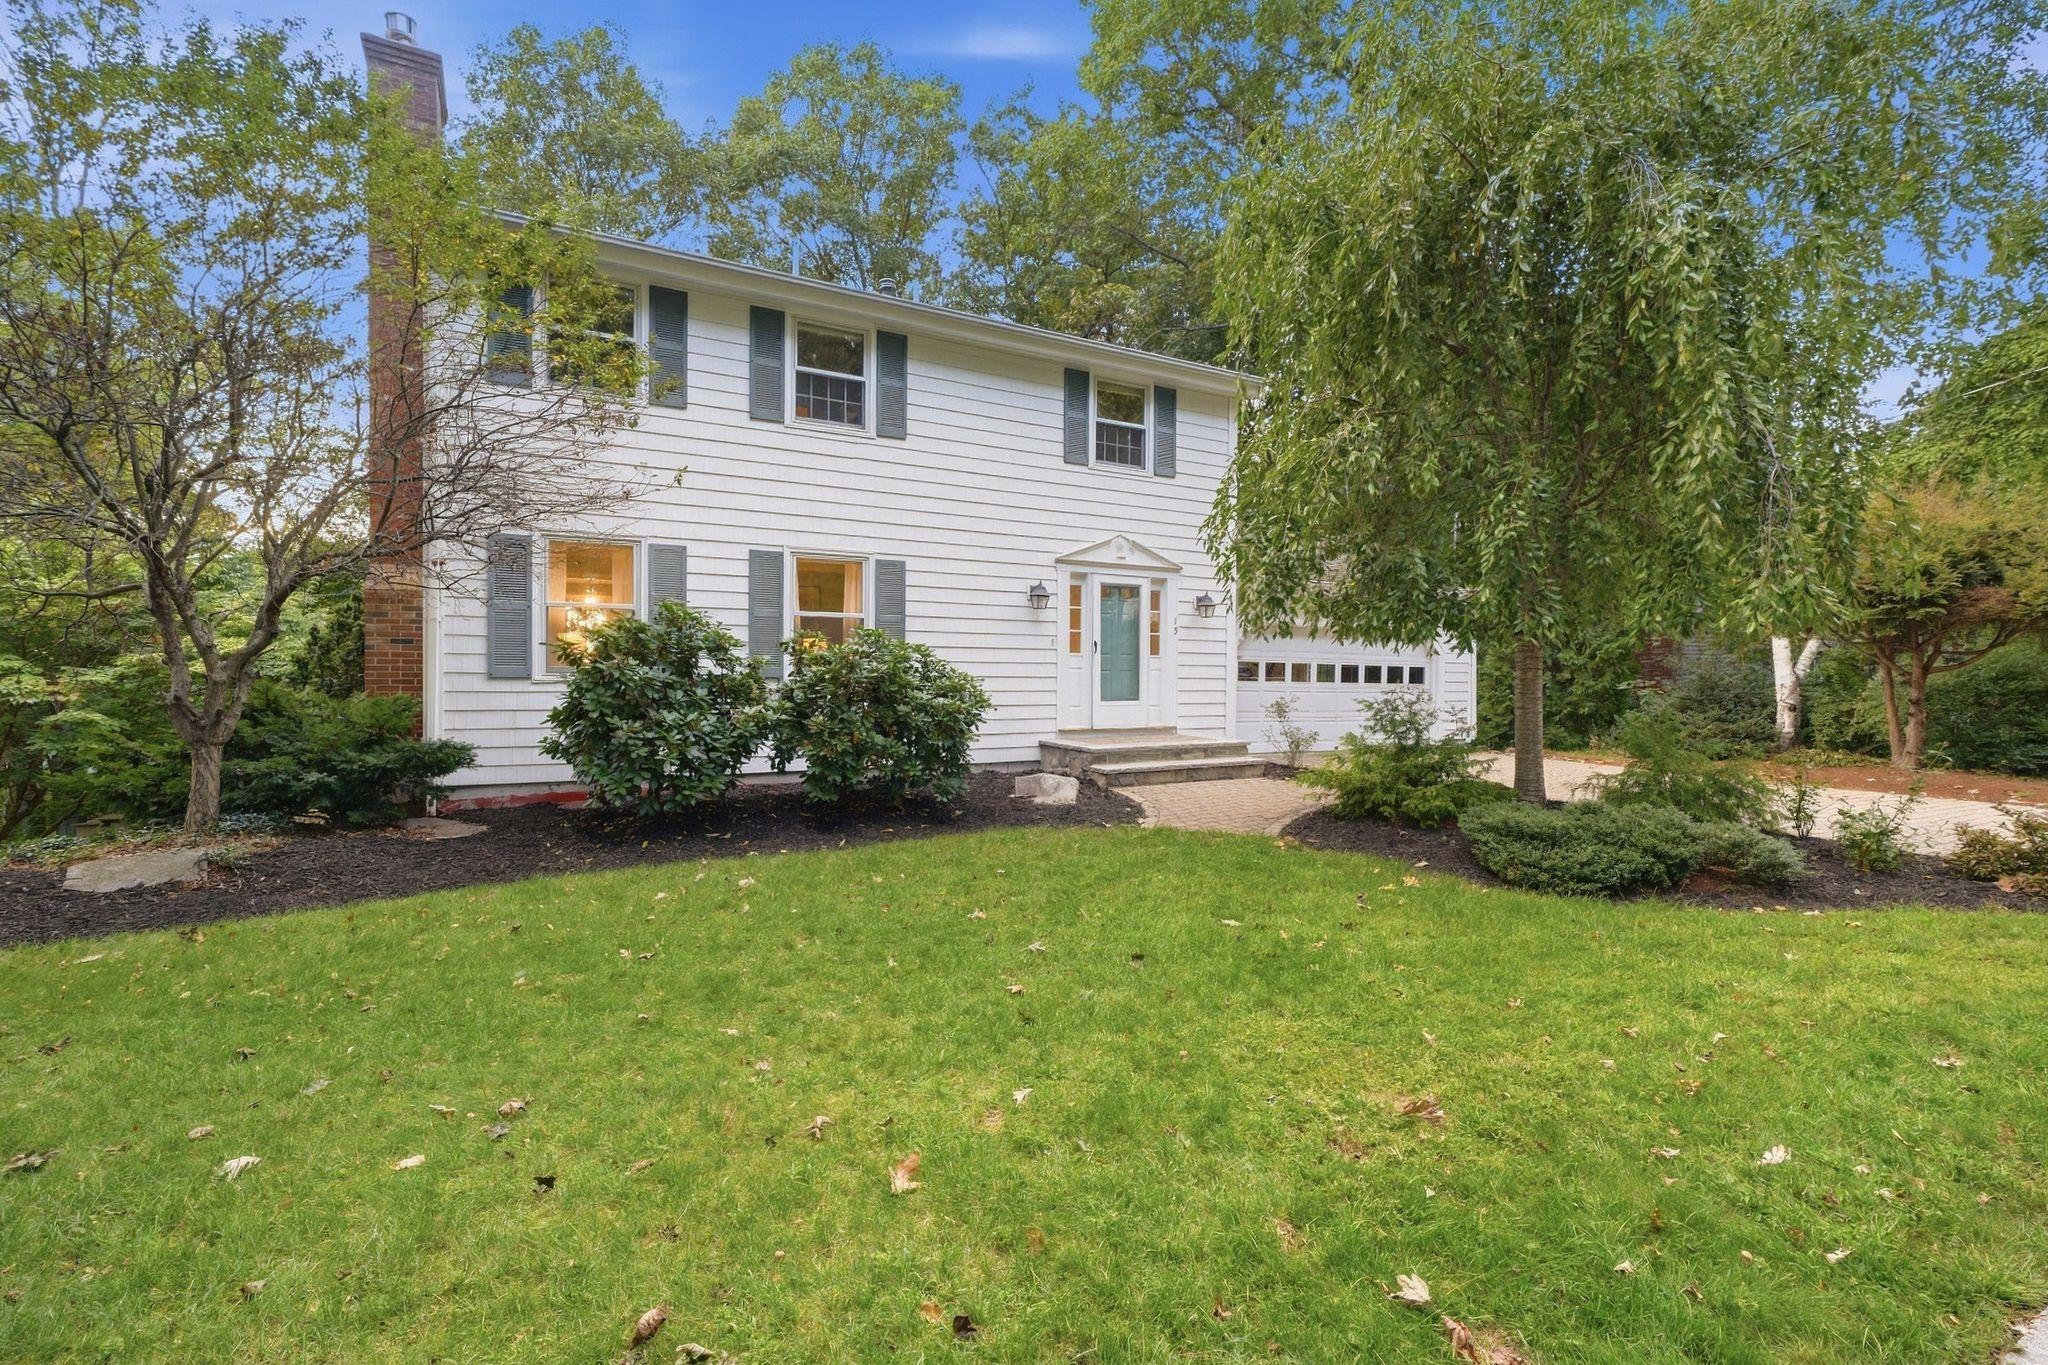
    • White two-story house with gray shutters, brick chimney, attached garage, and landscaped front lawn. Active Under Contract

      $635,000

      15 Warton Road, Nashua, NH 03062

      • 4 Beds
      • 3 Baths
      • 2,409 Sq.Ft.
    • 29 Shadow Lake Rd For Sale

      $599,900

      29 Shadow Lake Rd, Salem, NH 03079

      • 4 Beds
      • 2 Baths
      • 1,864 Sq.Ft.
    • 334 Rimmon Street For Sale

      $599,900

      334 Rimmon Street, Manchester, NH 03102

      • 4 Beds
      • 3 Baths
      • 2,594 Sq.Ft.
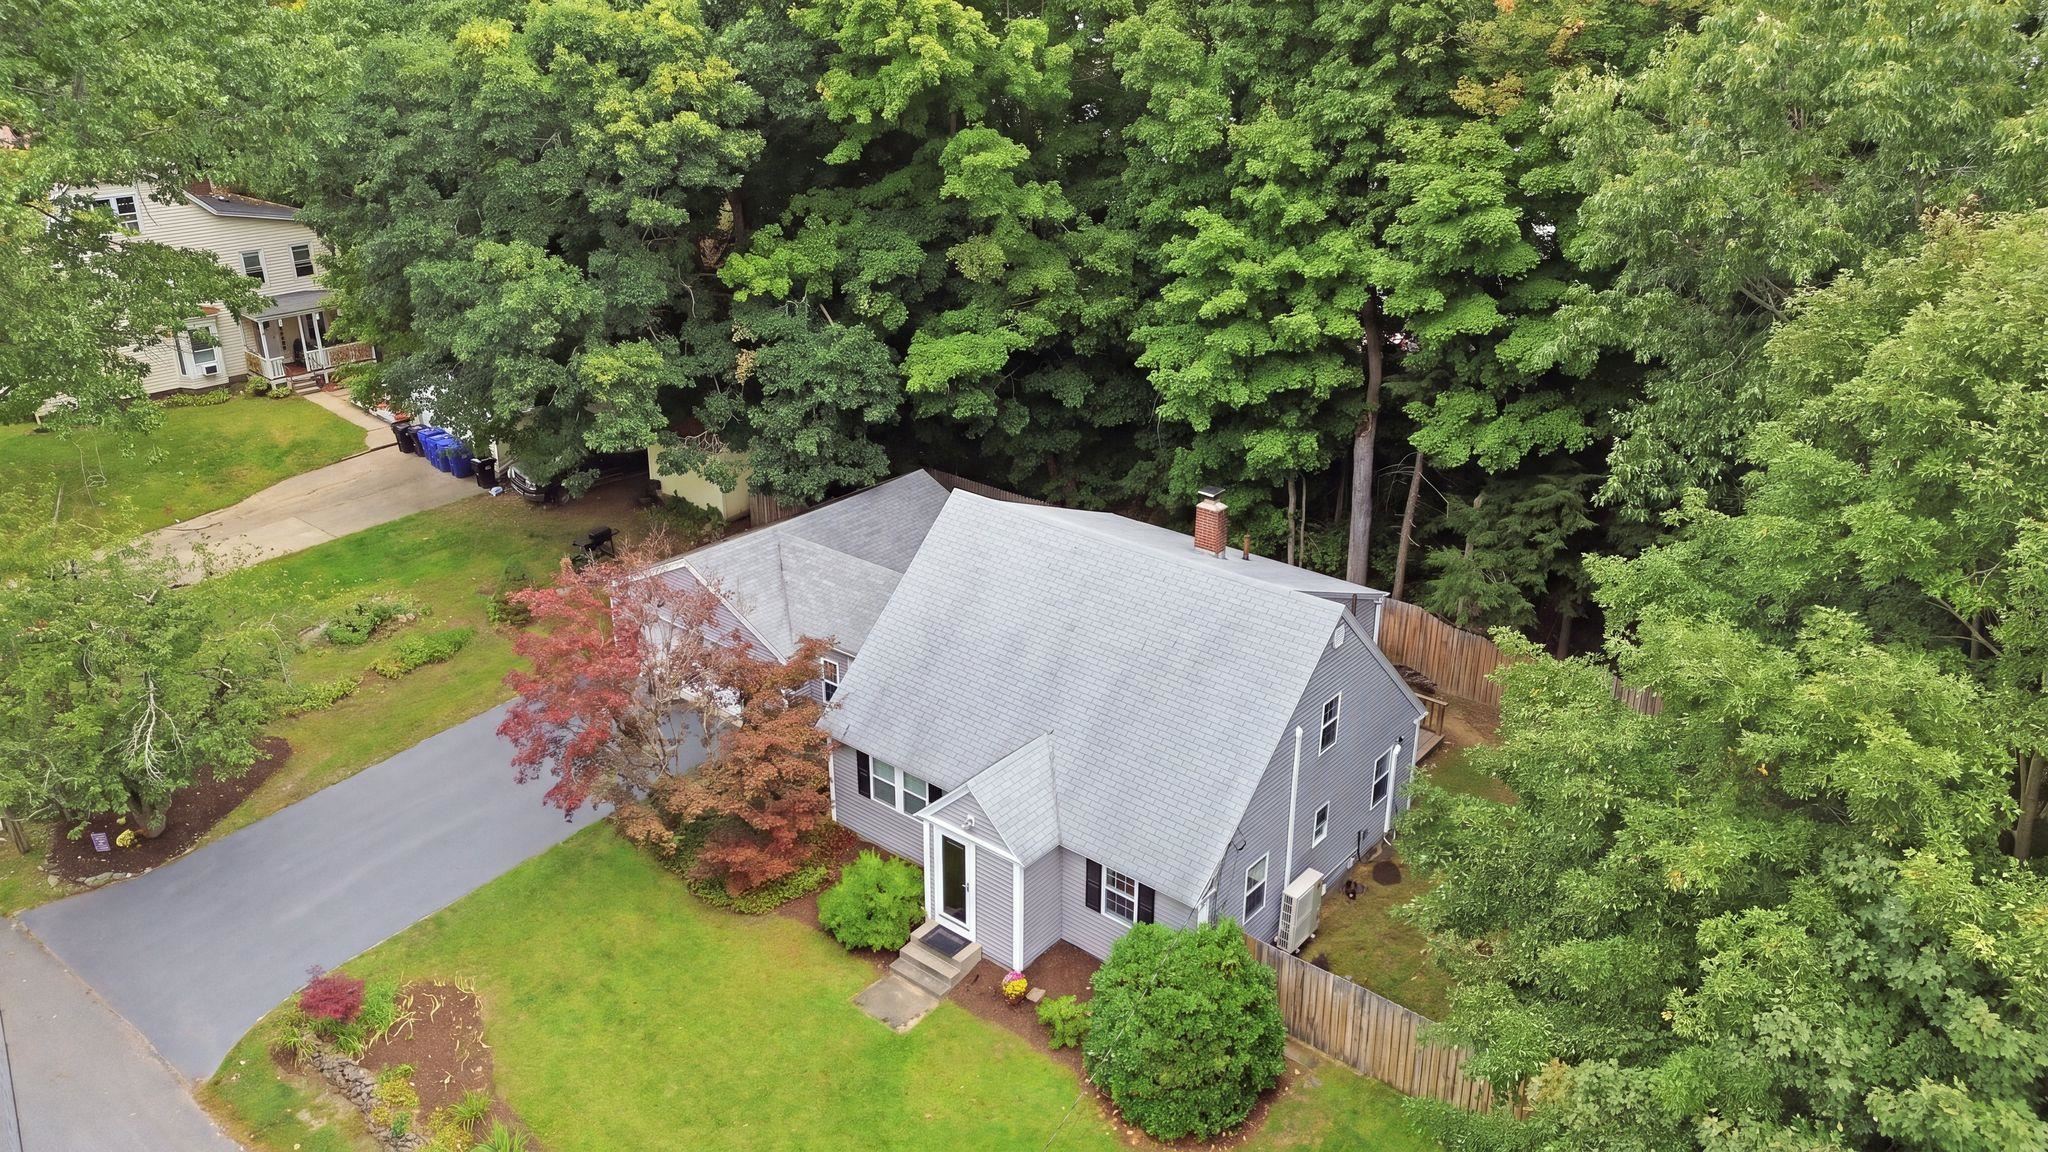
    • Aerial view of a gray-sided house surrounded by mature trees, lawn, and a driveway. Active Under Contract

      $579,900

      18 Maple Avenue, Hudson, NH 03051

      • 3 Beds
      • 2 Baths
      • 2,000 Sq.Ft.
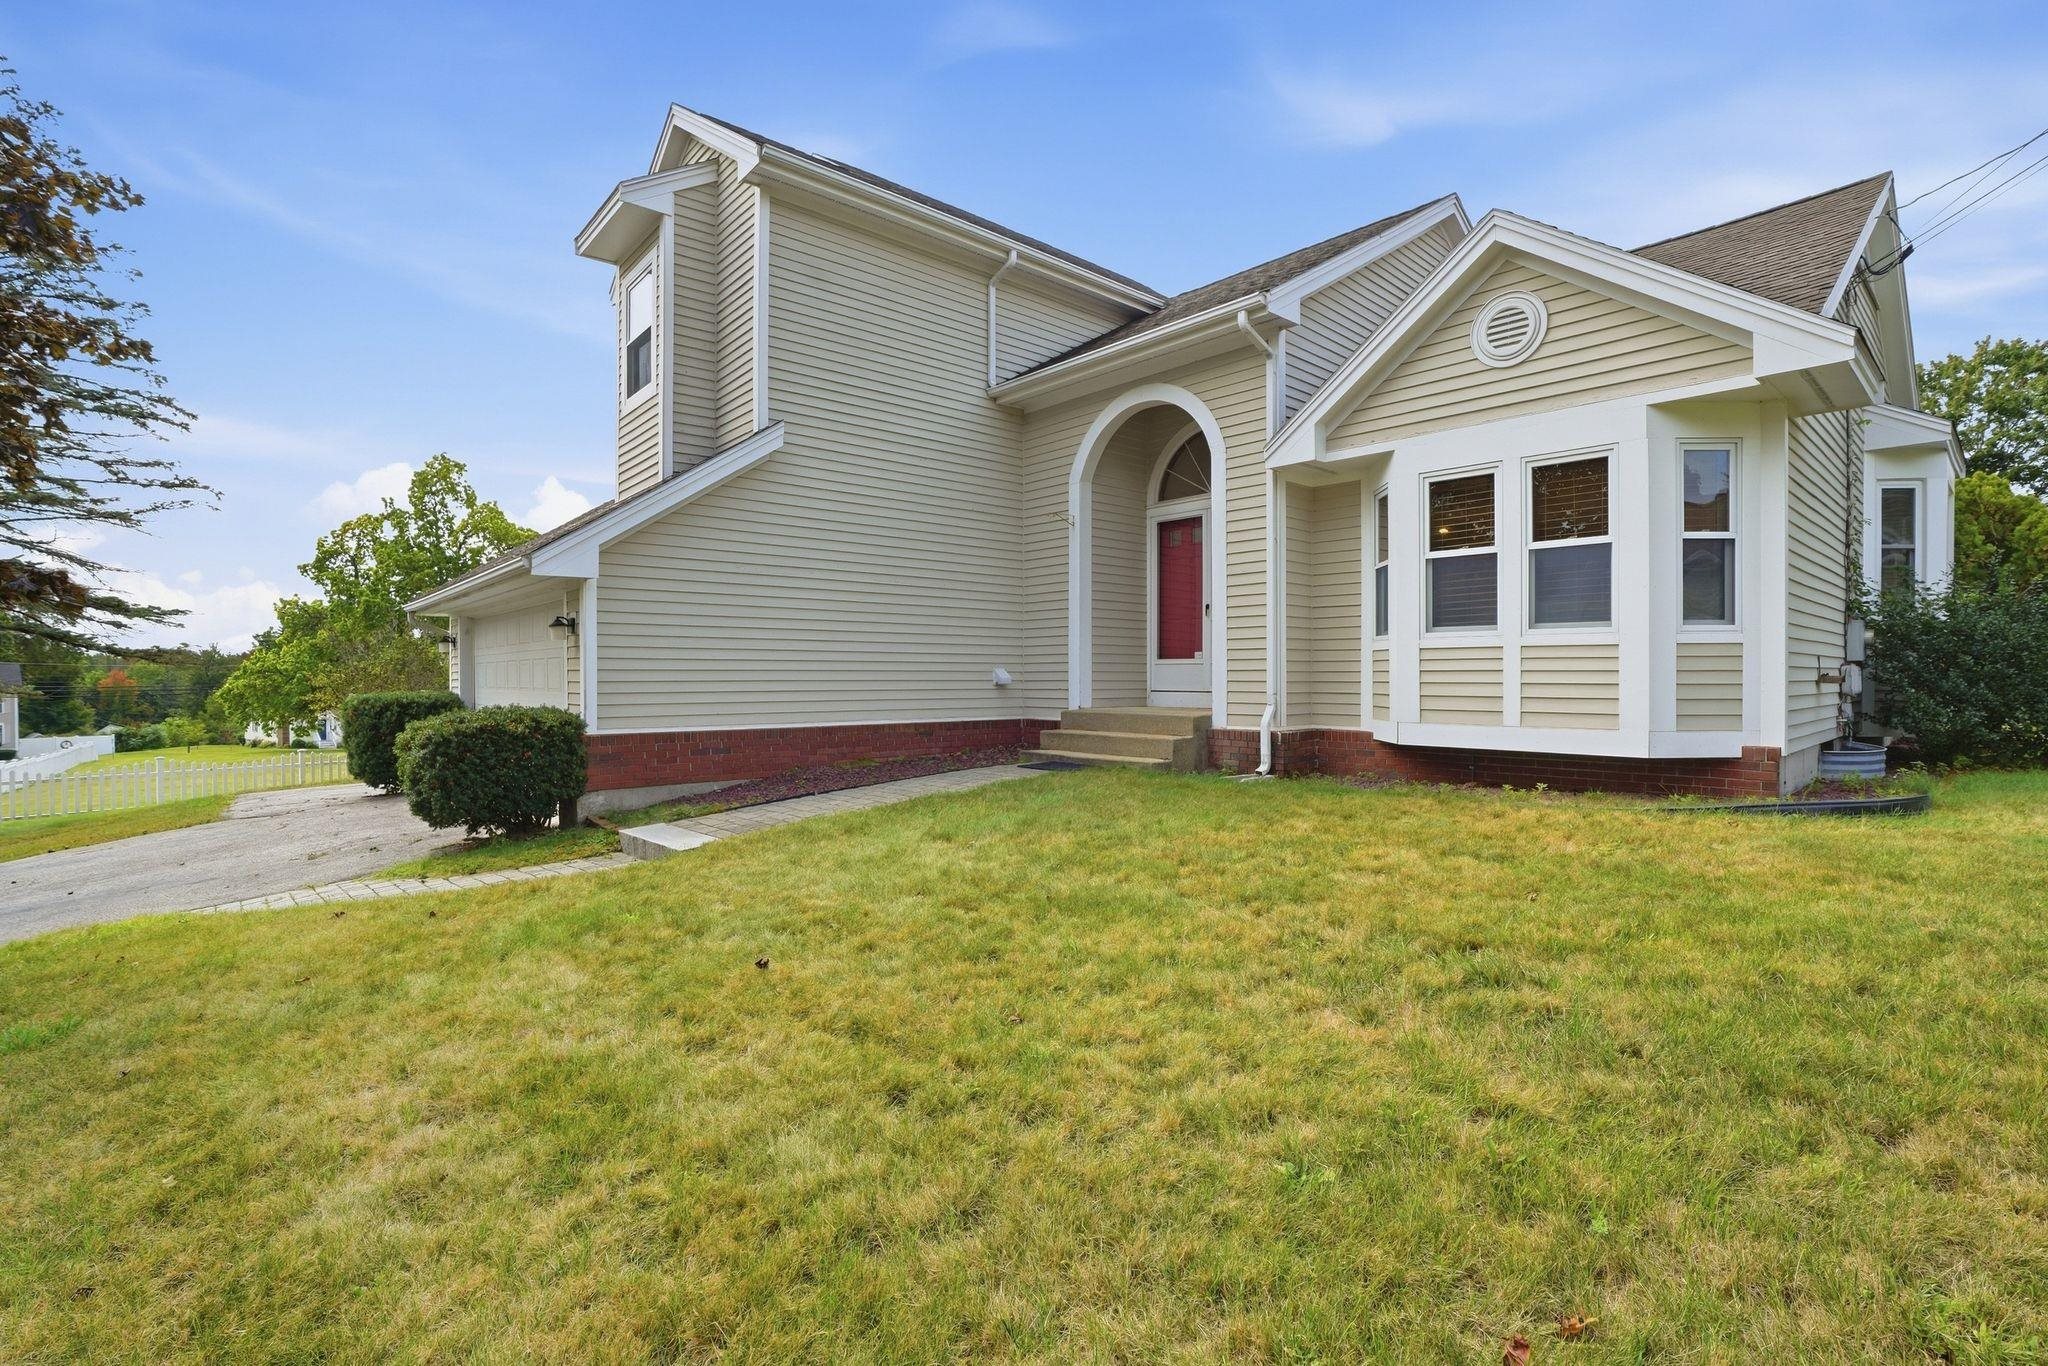
    • Beige two-story house with an arched entry, red front door, bay window, and broad lawn. Active Under Contract

      $569,000

      14 Highview Terrace, Manchester, NH 03104

      • 4 Beds
      • 3 Baths
      • 1,854 Sq.Ft.
    • Aerial view of a wooded parcel outlined in white, bordering a road and neighboring homes. Active Under Contract

      $550,000

      00 Mammoth Road, Pelham, NH 03076

    • 10 Nicolls Circle Circle For Sale

      $550,000

      10 Nicolls Circle, Hudson, NH 03051

      • 2 Beds
      • 3 Baths
      • 1,685 Sq.Ft.
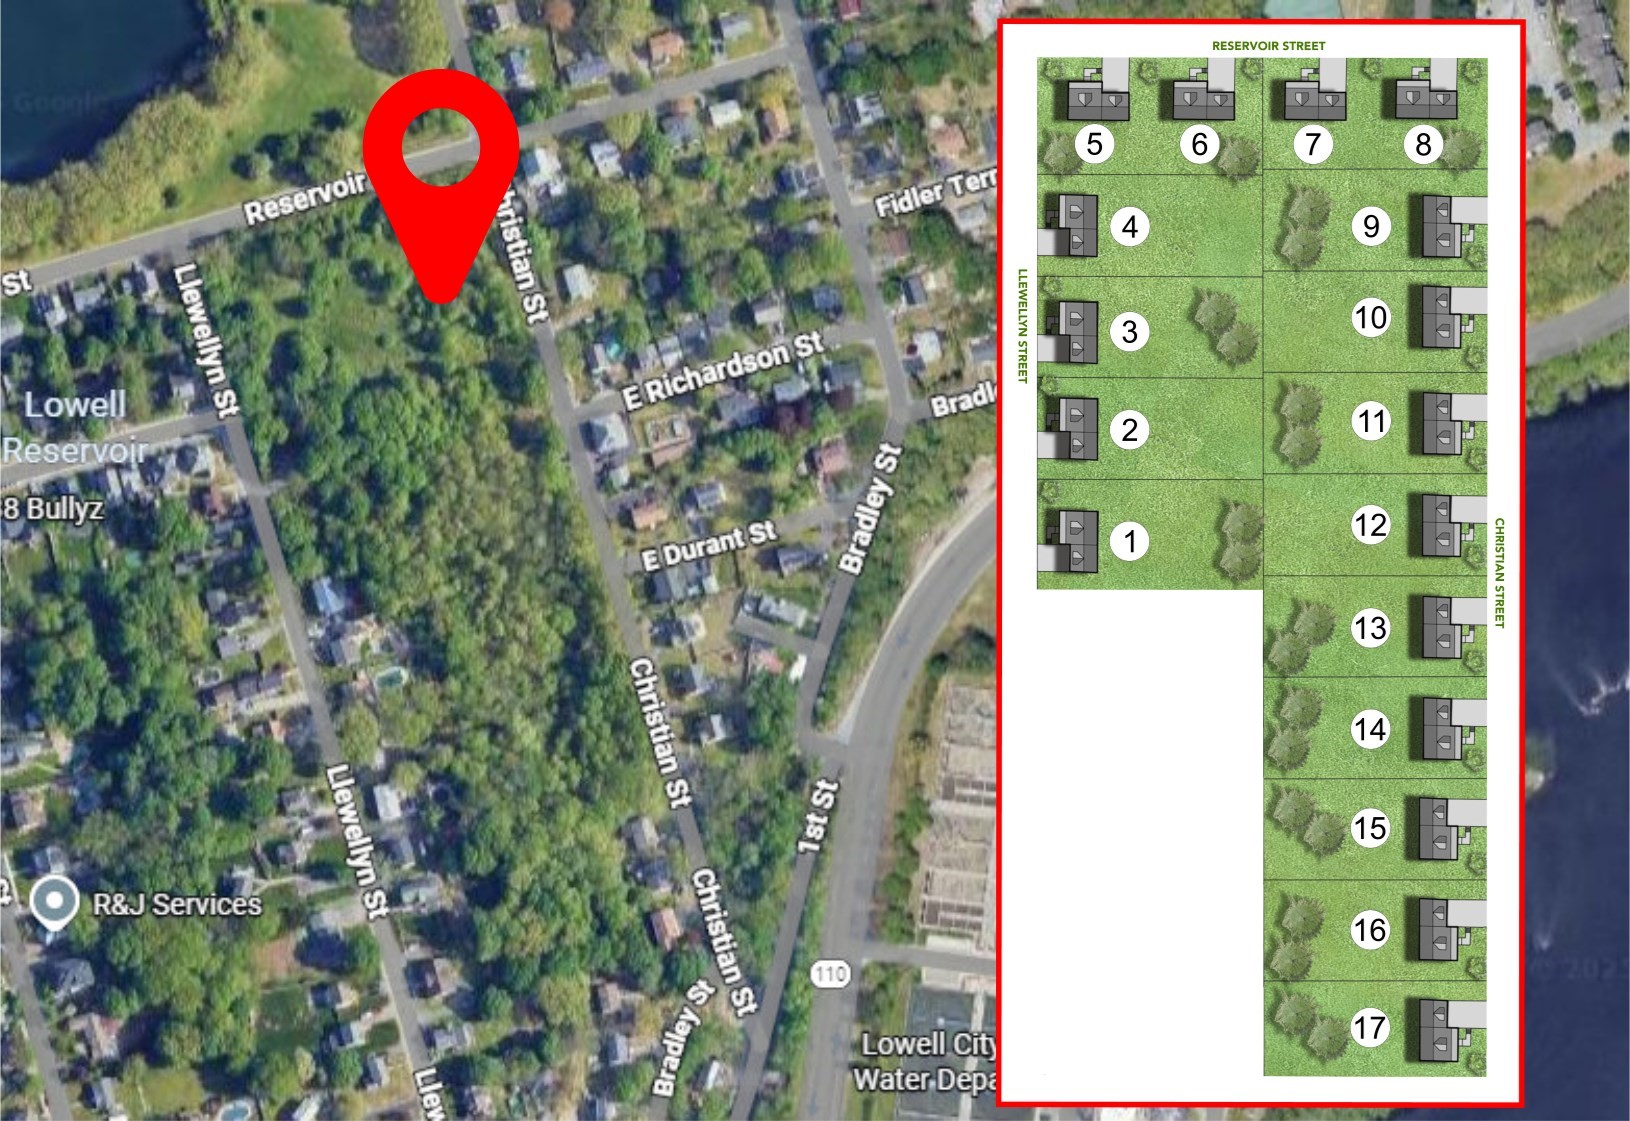
    • Aerial neighborhood map with a red location pin and a numbered residential lot plan. For Sale

      $239,000

      Lot 11 Christian Street, Lowell, MA 01850

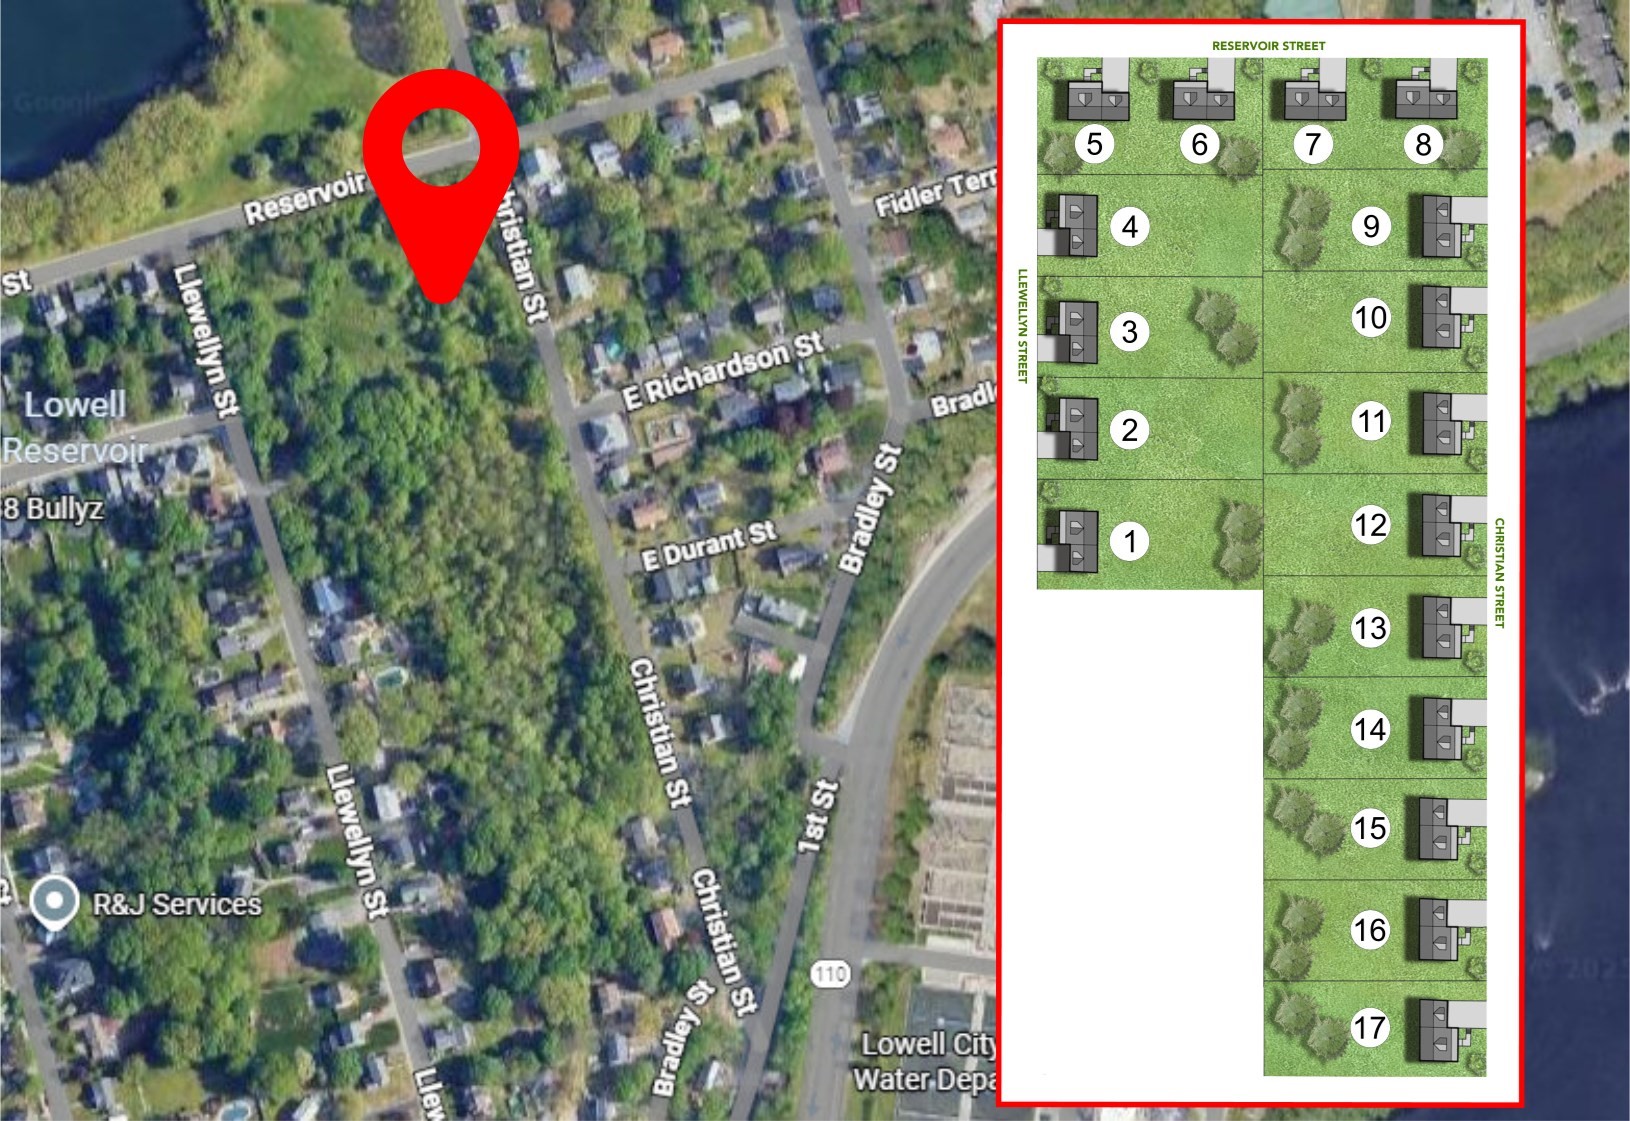
    • Aerial neighborhood map and numbered subdivision plan, with a red pin near Christian Street and Reservoir Street. Pending

      $239,000

      Lot 12 Christian Street, Lowell, MA 01850

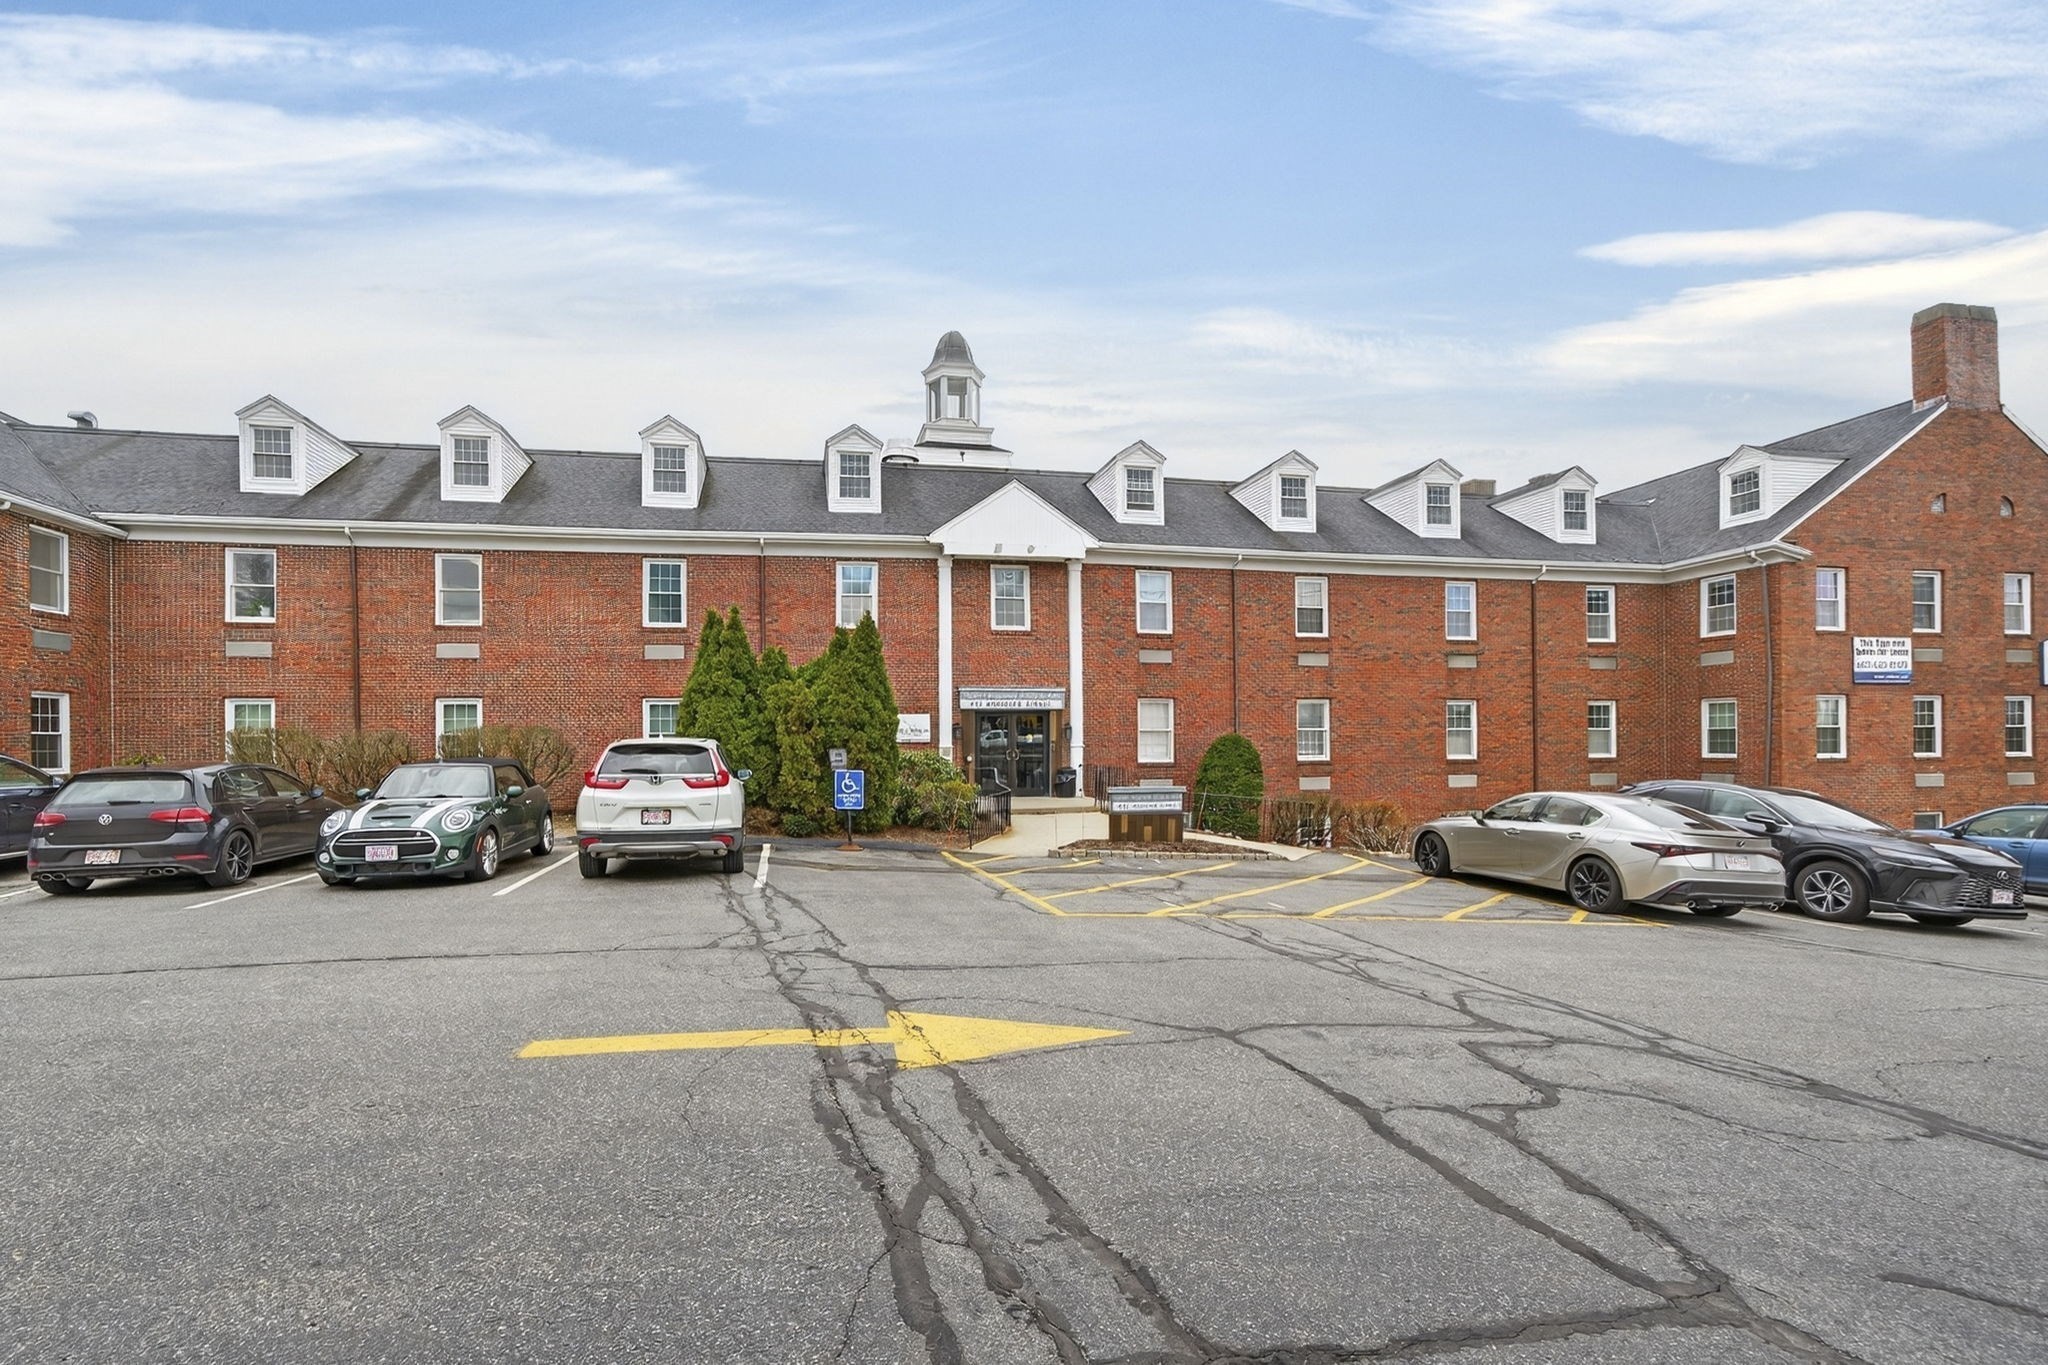
    • Red-brick building with white dormers and a cupola, seen across a parking lot. For Sale

      $125,000

      451 Andover St # 150, North Andover, MA 01845

      • 295 Sq.Ft.
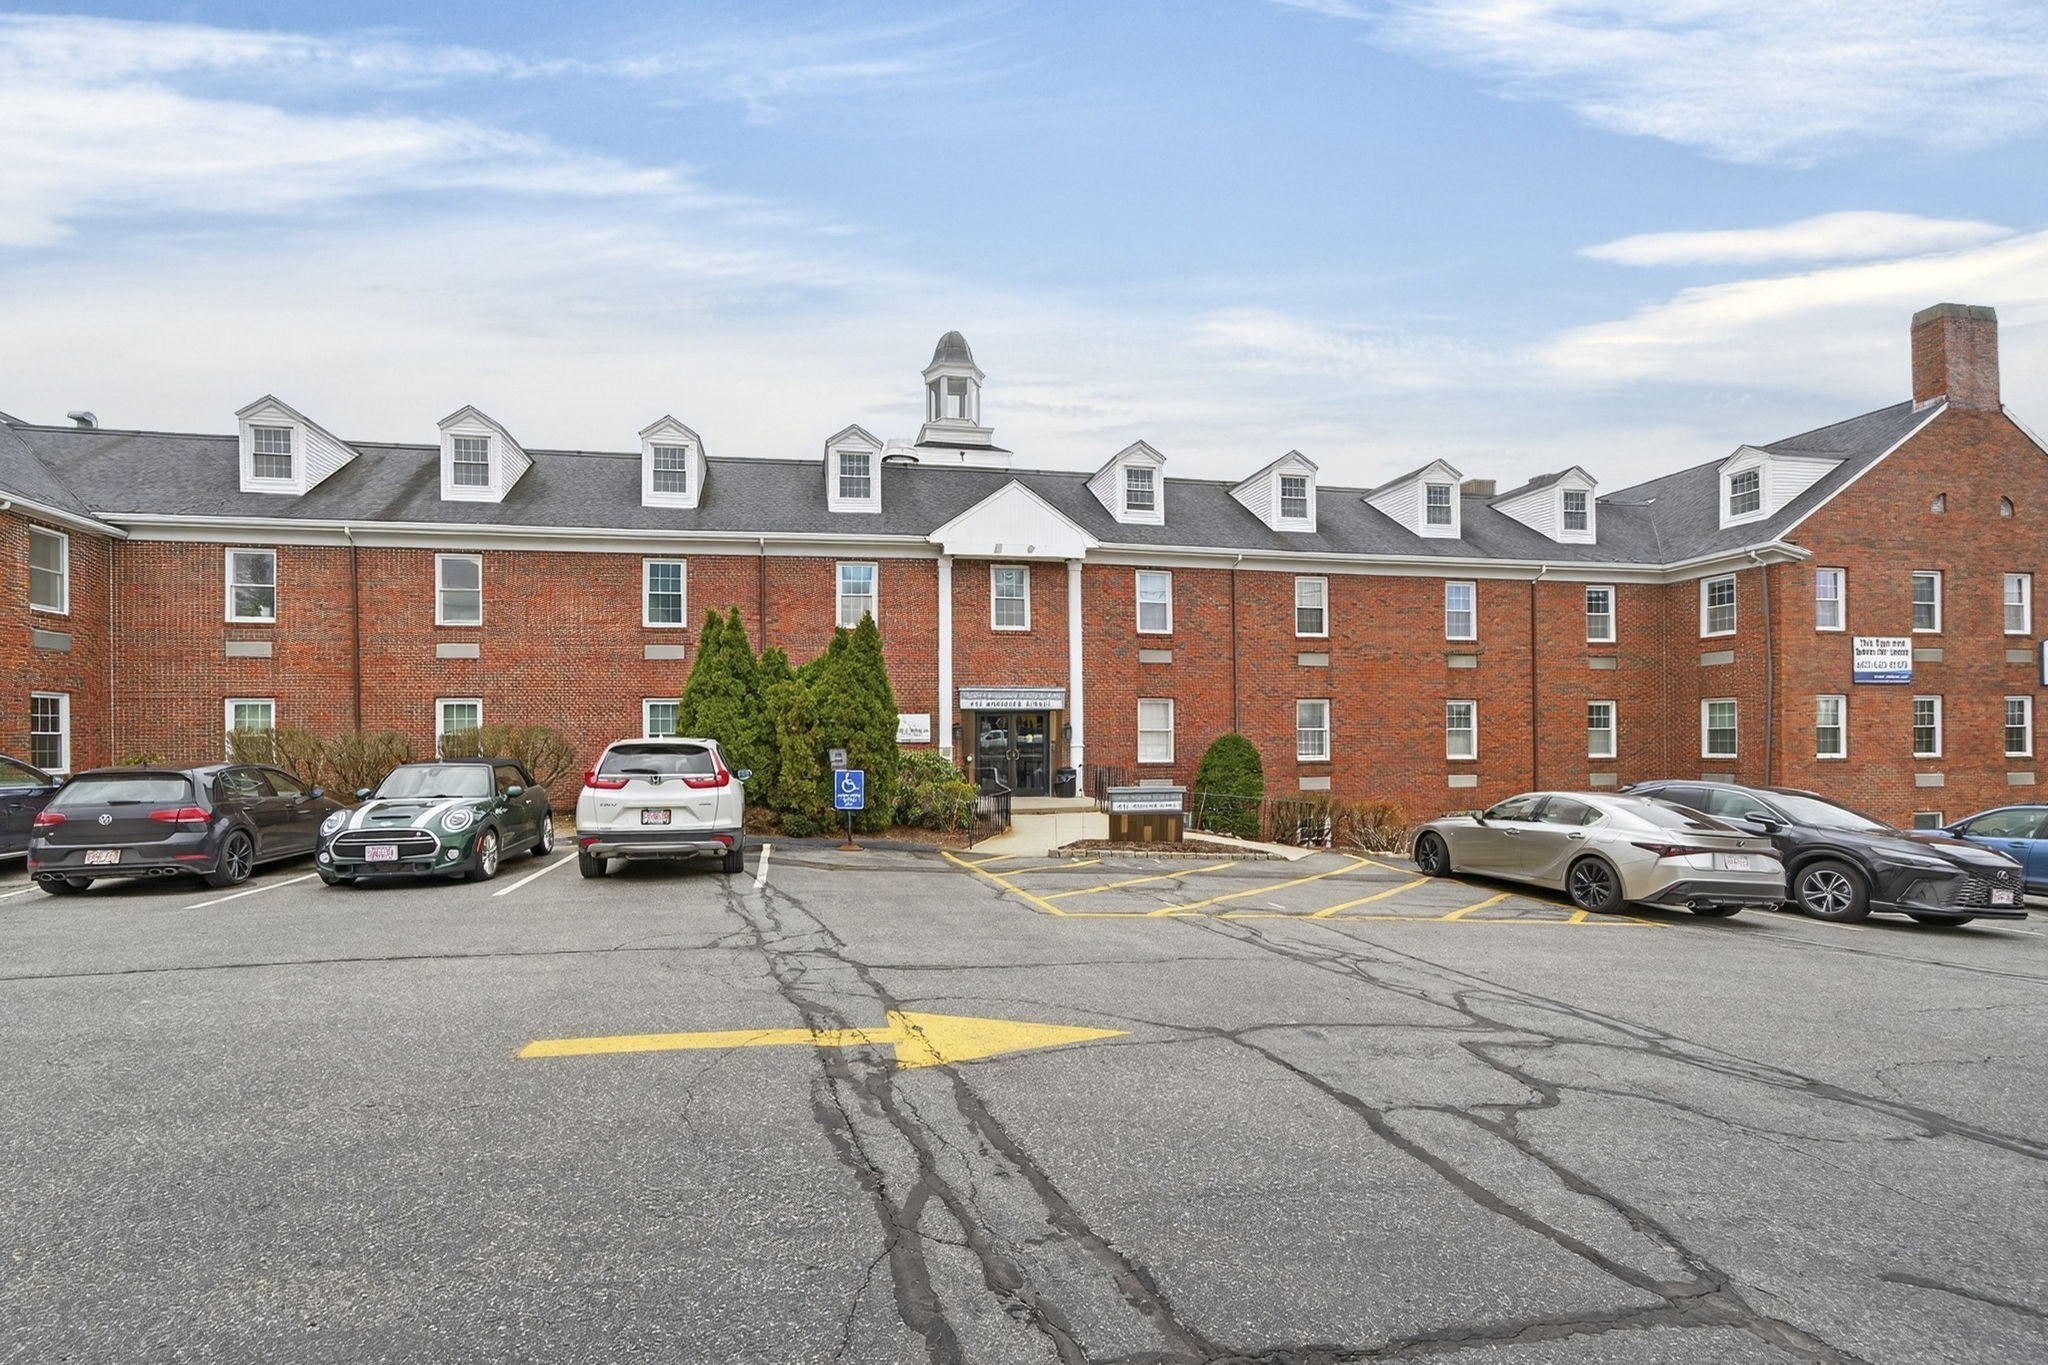
    • Red-brick building with white dormers and a central cupola, viewed from its parking lot. For Sale

      $90,000

      451 Andover St # 160, North Andover, MA 01845

      • 203 Sq.Ft.
    • 467 Blane Circle For Lease

      $5,500/mo

      467 Blane Circle, Pembroke, NH 03275

      • 3 Beds
      • 3 Baths
      • 2,224 Sq.Ft.
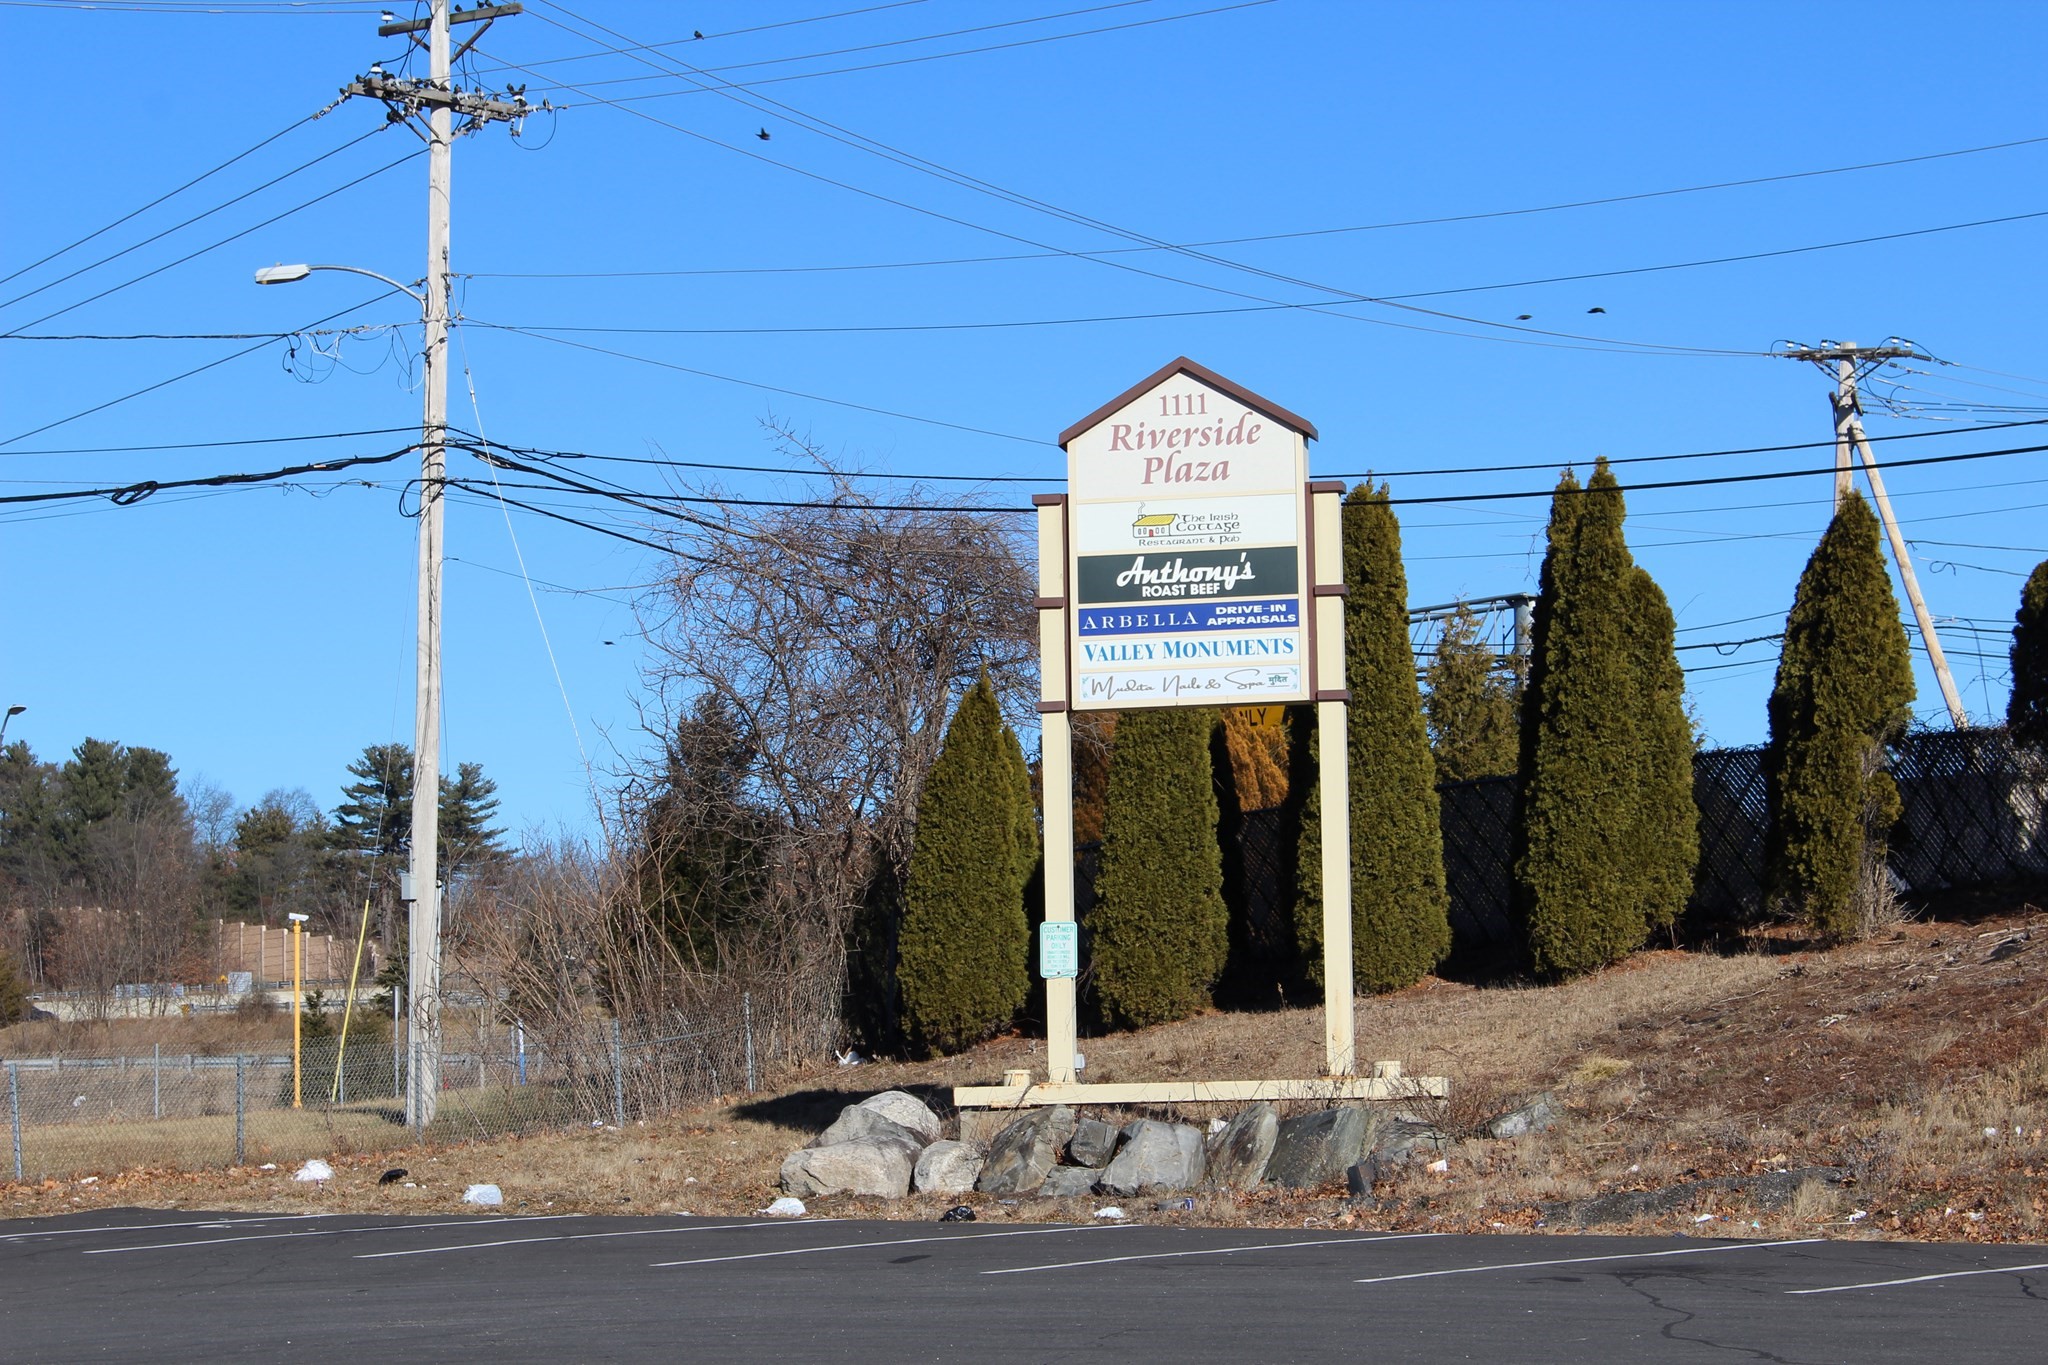
    • 1111 Riverside Plaza roadside sign beside an empty parking lot and tall evergreen shrubs. For Lease

      $3,300/mo

      1111 Riverside Dr # 8 Unit: 7-8, Methuen, MA 01844

      • 1 Bath
      • 3,300 Sq.Ft.
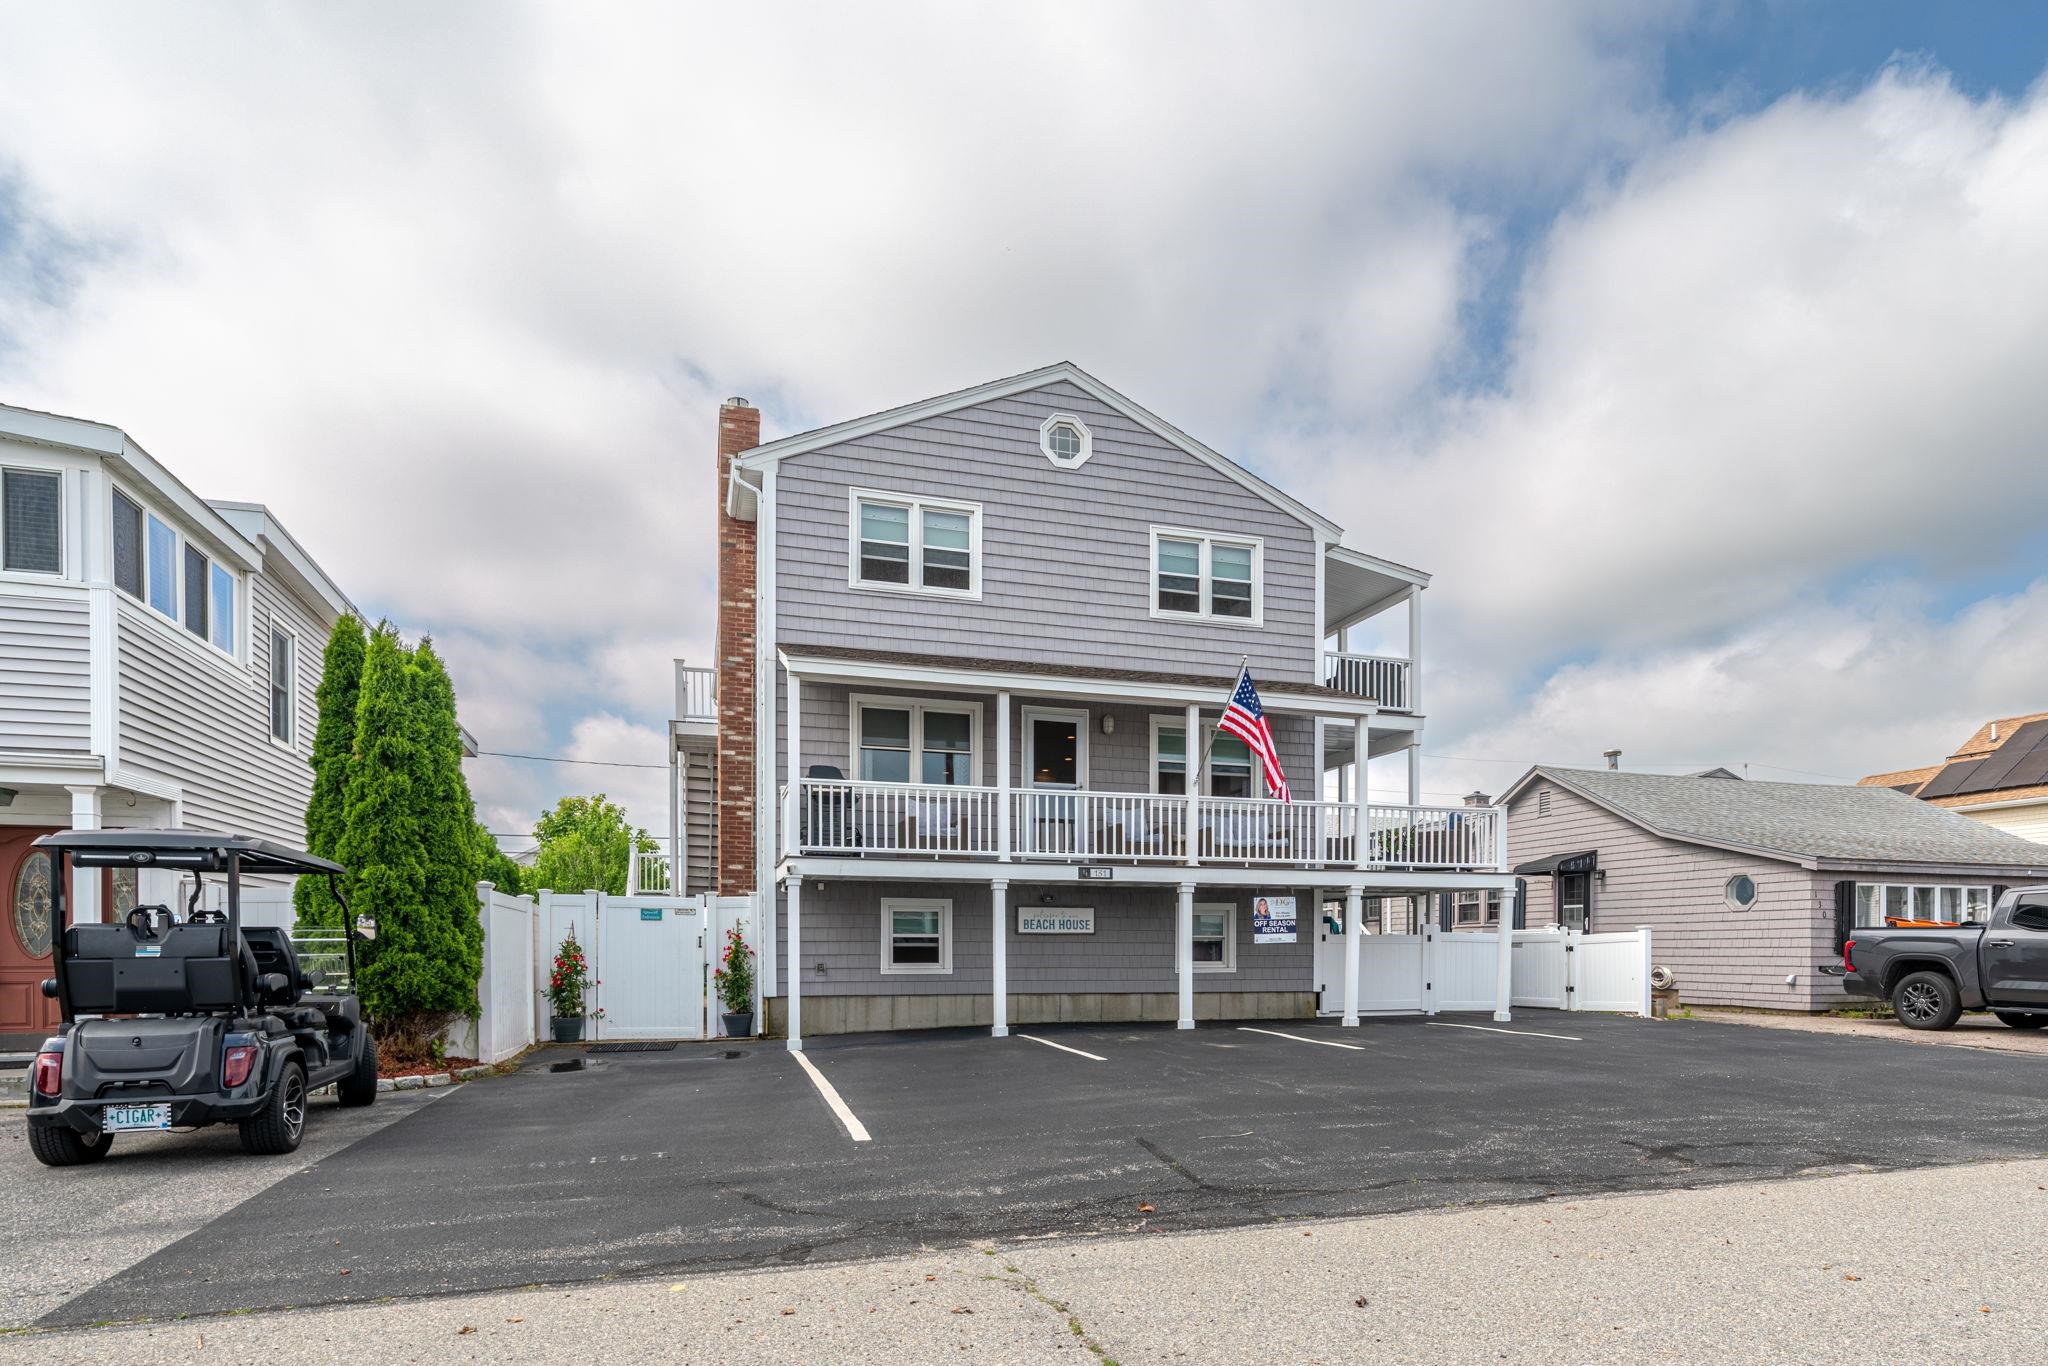
    • Gray beach house with two levels of white-railed porches and an American flag. For Lease

      $3,000/mo

      131 Franklin Street, Seabrook, NH 03874

      • 3 Beds
      • 1 Bath
      • 1,200 Sq.Ft.
    View All

    Follow Us On Instagram