Property photo 1
Property photo 2
Property photo 3
Property photo 4
Property photo 5
Listed by Kathryn Early with BHHS Verani Haverhill Cell: 978-257-7683
2 Beds
3 Baths
1,522 sqft

$419,900

44 Pleasant Street, Windham NH, 03087

Price per sqft$275.89
Built in2001
Property size1,522 sqft
Property typeCondominium

Overview

Active

Listed Nov 4, 2026

Updated 17h ago

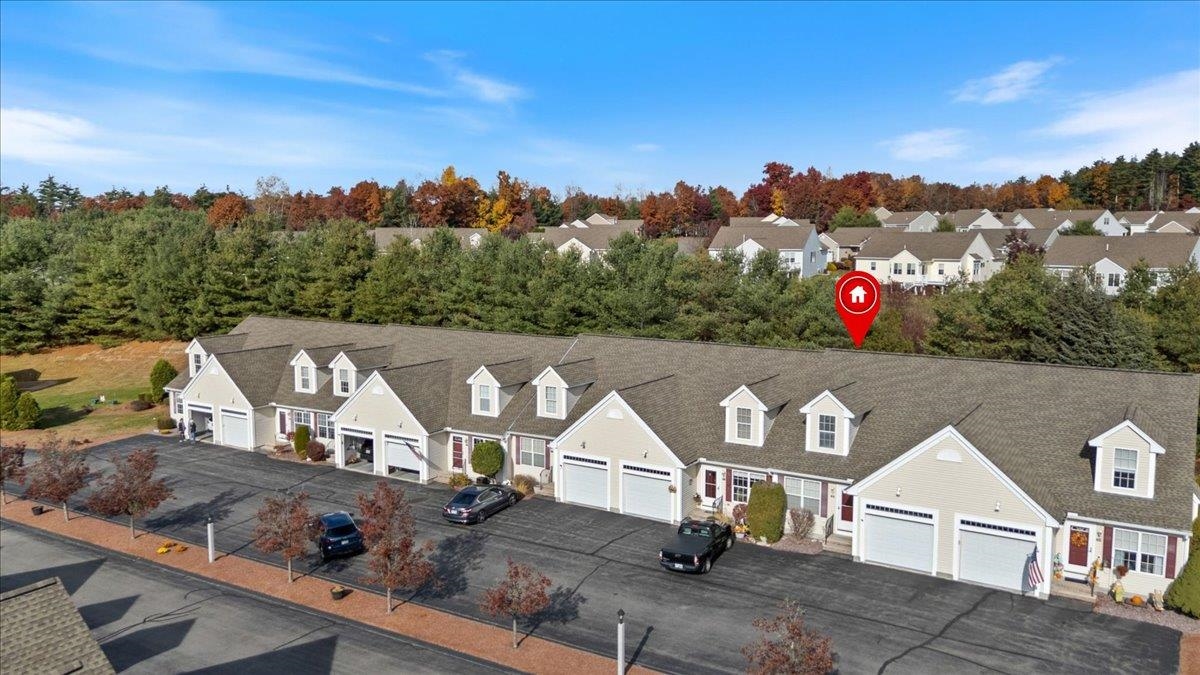
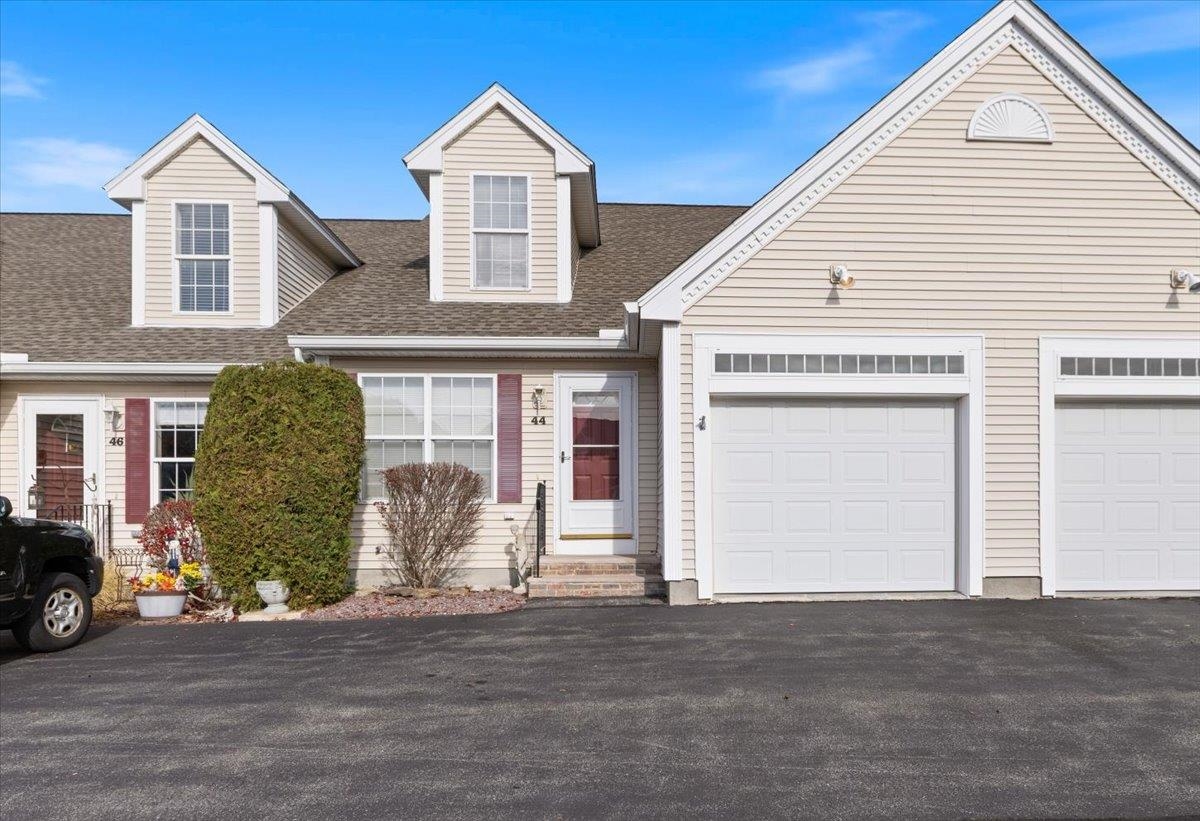
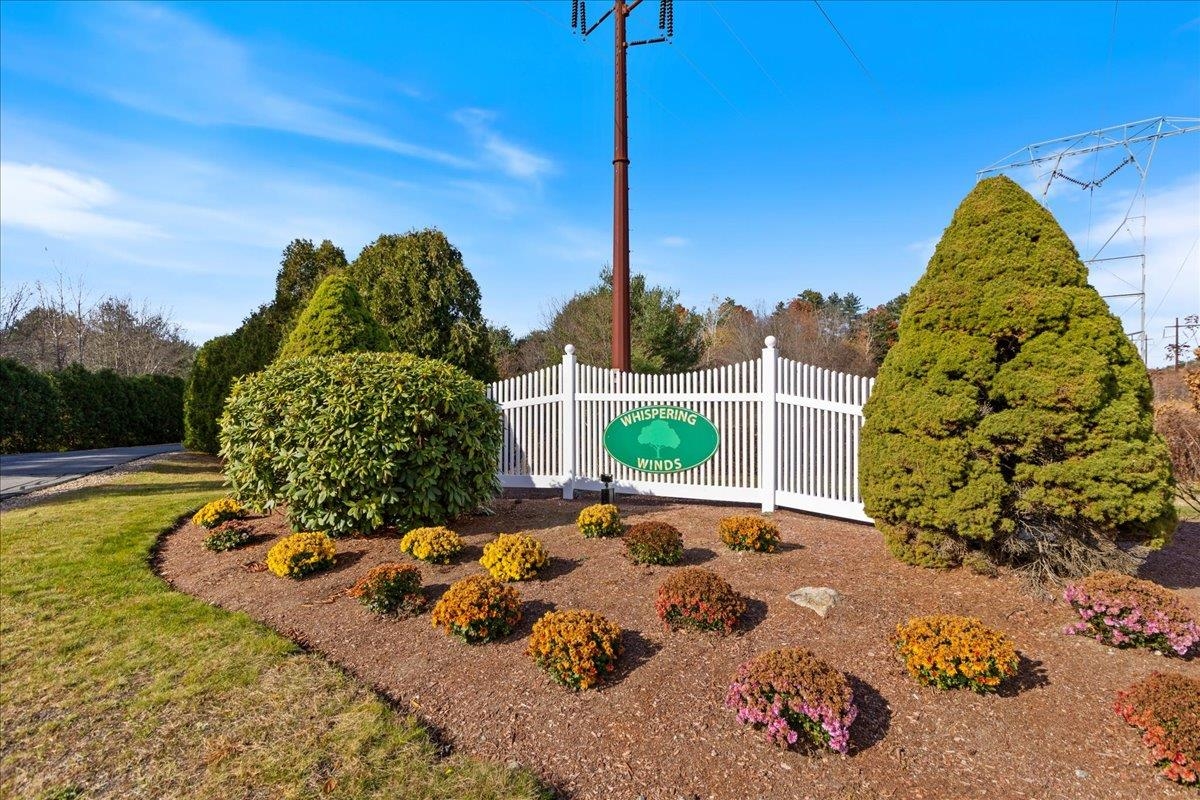
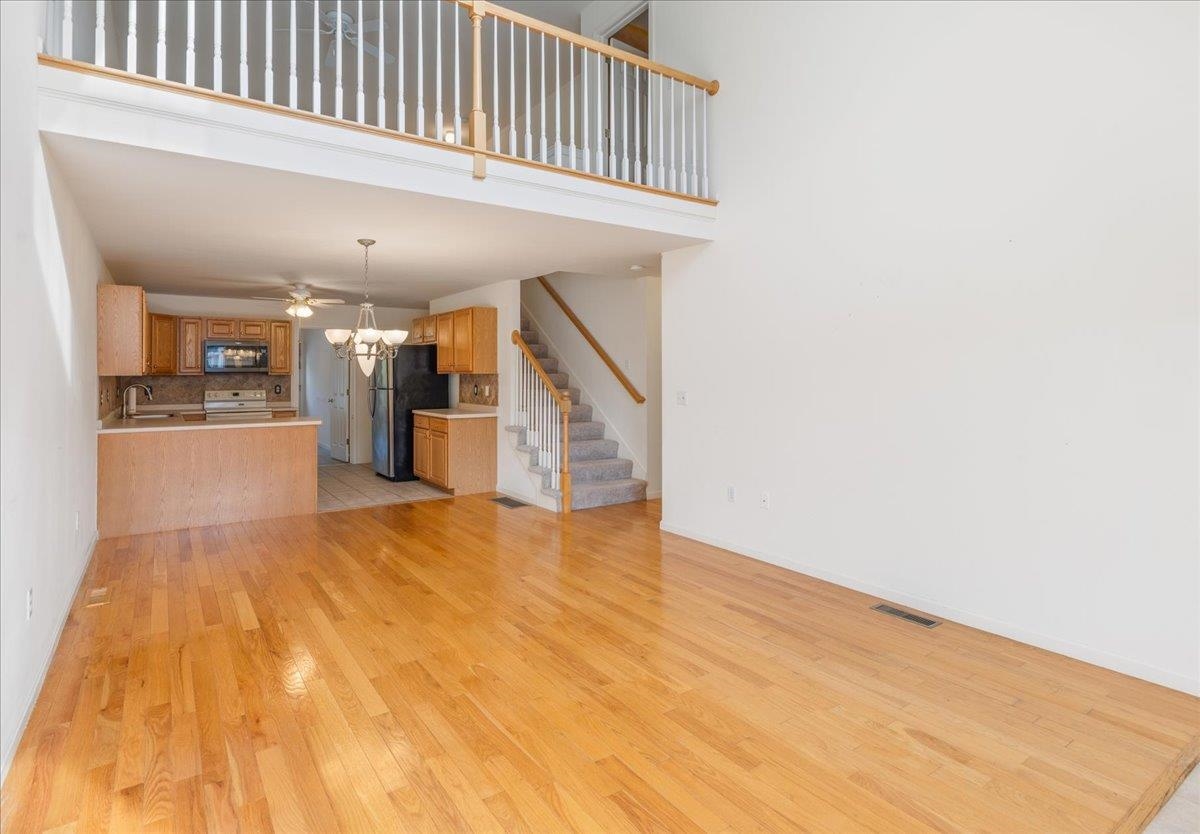
Welcome to Whispering Winds, a beautifully maintained 55+ condominium community tucked away in a peaceful, wooded setting in desirable Windham! Offering 1,522 square feet of living space, this spacious townhouse-style condo features 2 bedrooms, 2.5 bathrooms, and a thoughtfully designed floor plan that combines comfort, convenience, and flexibility. Step inside to discover an inviting living room with soaring cathedral ceilings, hardwood flooring, and an abundance of natural light. The spacious kitchen flows into the adjoining dining area, while a separate den offers the perfect space for a home office, cozy sitting room, or hobby area. A first floor bedroom, full bathroom, and laundry provide the added convenience of single-level living. Upstairs, a generously sized bedroom suite offers a private full bathroom and walk-in closet, creating a comfortable retreat for guests or additional living space. Enjoy the outdoors from your private deck overlooking the peaceful surroundings. Additional features include central air conditioning, an attached one-car garage, and an on-demand whole house generator for added peace of mind! The full, unfinished basement offers approximately 1,080 square feet of excellent storage space and additional possibilities. Residents enjoy low-maintenance living with association services that include landscaping, snow removal, and trash removal, along with access to a community clubhouse. Situated in an attractive, landscaped neighborhood with a quiet cul-de-sac setting, Whispering Winds offers the perfect balance of privacy and convenience. Discover easy living in one of Windham's established 55+ communities!

$2,794/mo

Est. mortgage payment based on a $419,900 home price.

All estimates are provided by Luxury Presence for informational purposes only. Actual amounts may vary.

Additional information

MLS® ID
5116809

Interior Features

Bedrooms
2
Bathrooms
3
Cooling
Yes
Heating
Yes
Basement
Yes

Other Property Details

Taxes
$5,763
Tax Frequency
Annually
Association Fee Frequency
Monthly
Garage
Yes
MLS provider logo

Listed by Kathryn Early with BHHS Verani Haverhill Cell: 978-257-7683

Copyright © 2026 PrimeMLS. All rights reserved. This information is deemed reliable, but not guaranteed. The data relating to real estate displayed on this Site comes in part from the IDX Program of PrimeMLS. The information being provided is for consumers’ personal, non-commercial use and may not be used for any purpose other than to identify prospective properties consumers may be interested in purchasing. Data is refreshed every 3 hours. Listing last updated 6:13 AM UTC on 11/21/2026. 

©2026 PrimeMLS All rights reserved. 


Powered by Luxury Presence